








Address
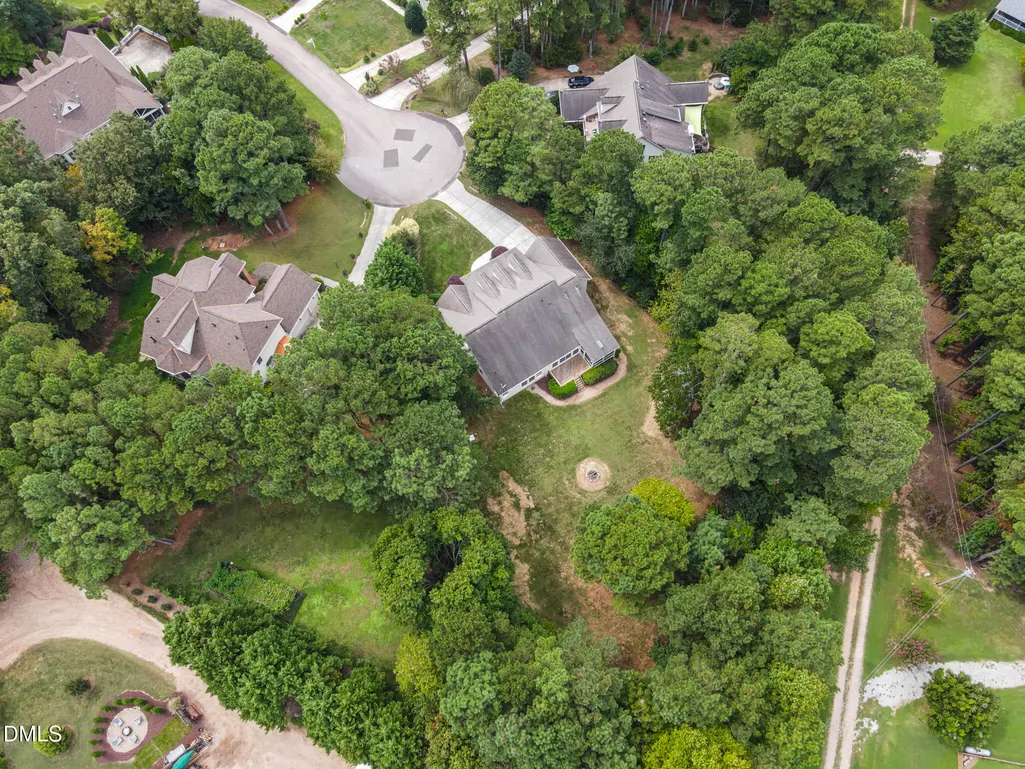
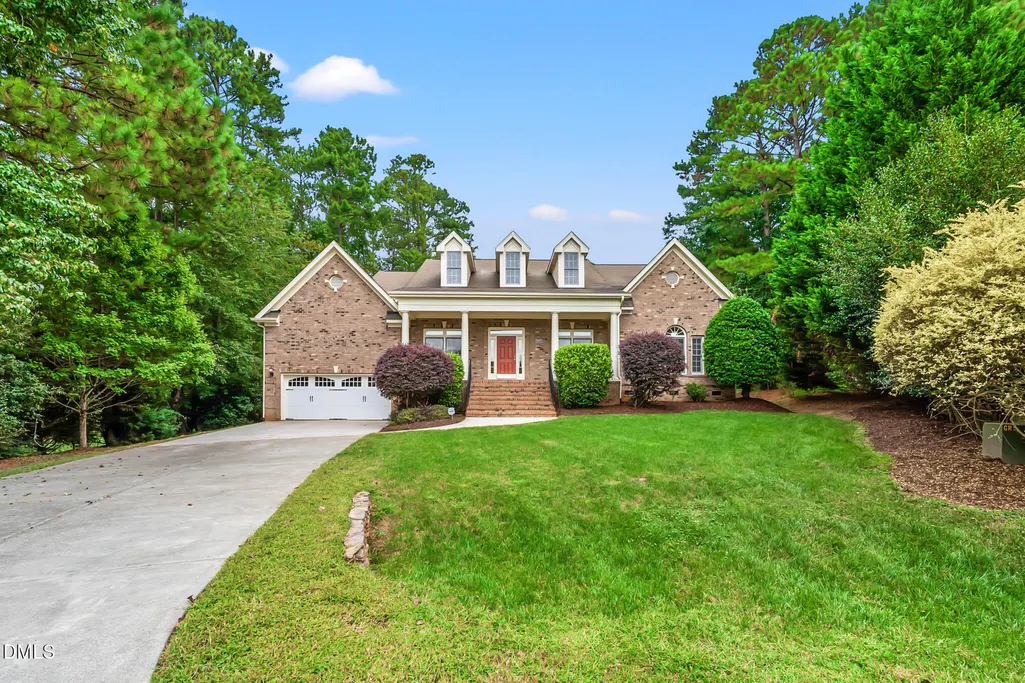
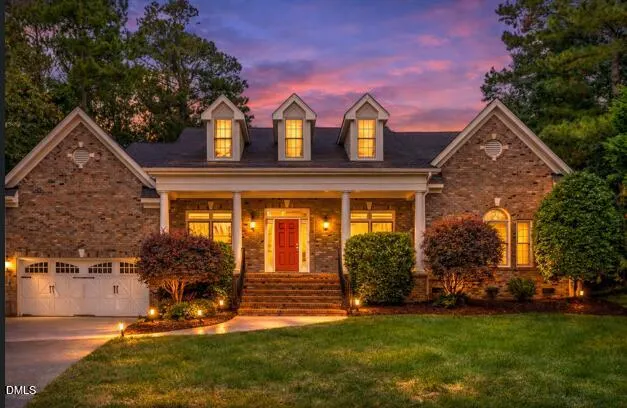
7721 Moondance Court, Wake Forest, NC
Price
$ 849,999
Property Attributes
- ID#10122149
- TypeSingle Family
- Listing Status Active
- CountyWake
- CityWake Forest
- NeighborhoodKenwood Reserve
- Zip27587
- StyleCape Cod, Transitional
- Year Built2007
- Price$ 849,999
- Bedrooms4
- Full Bathrooms3
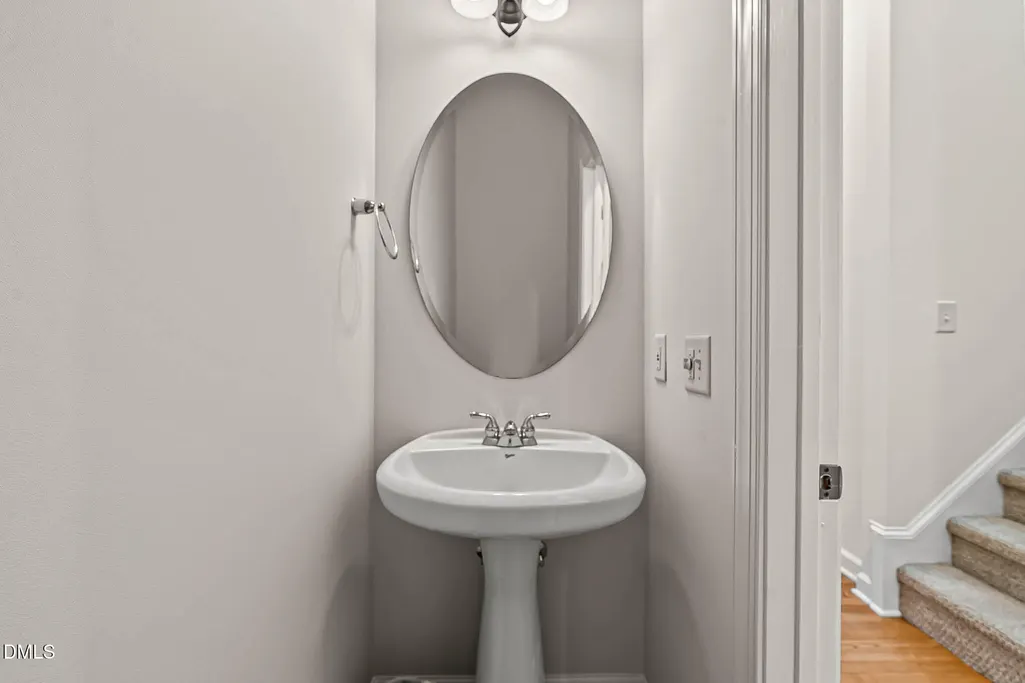
- Half Bathrooms1
- Sqr Footage3708
- Lot Size0.92 Acres
Data Source:
Triangle MLS (TMLS)
Property Description
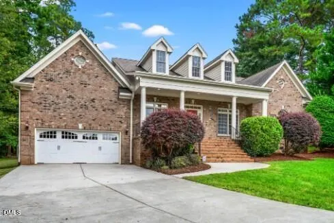
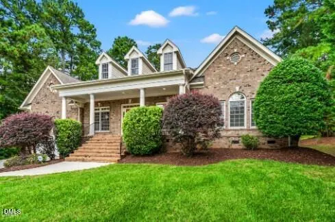
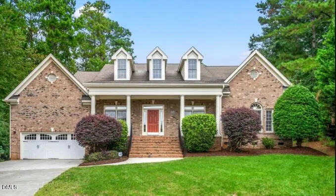
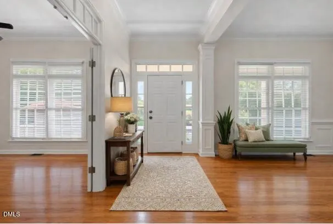
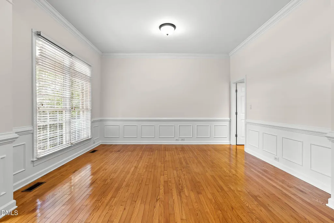
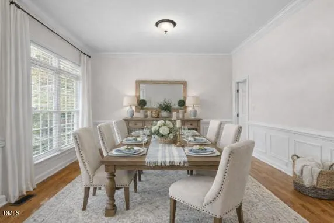
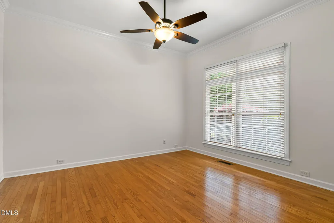
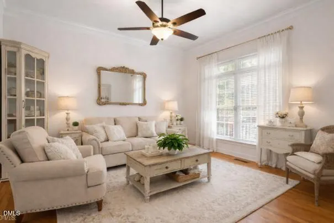
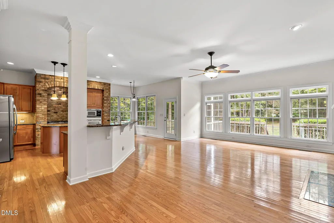
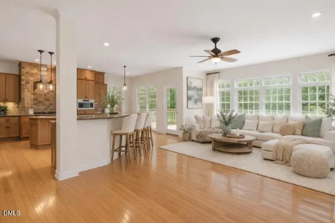
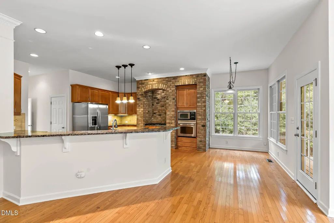
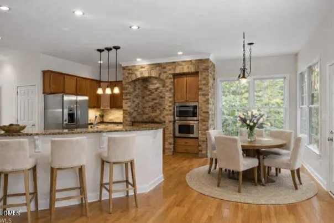
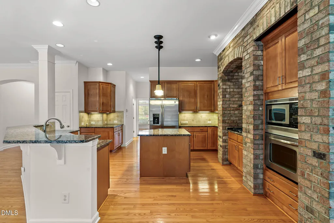
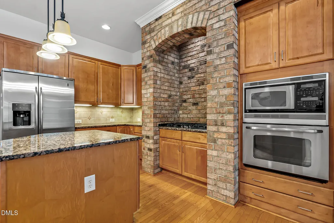
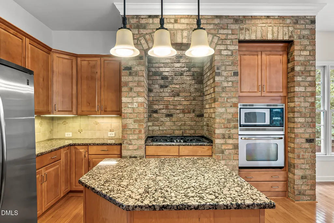
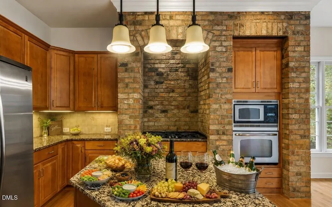
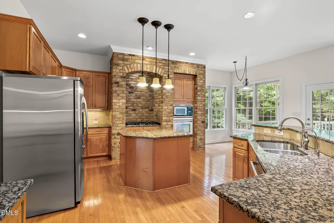
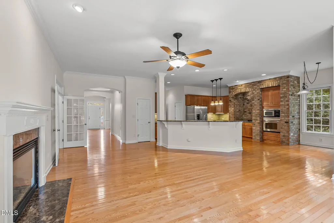
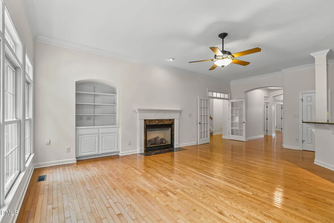
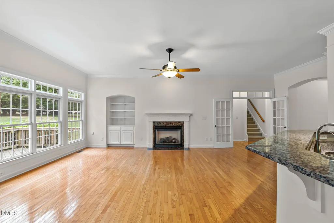
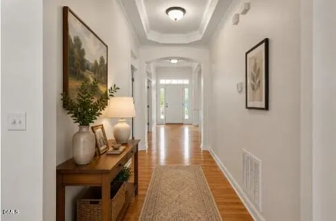
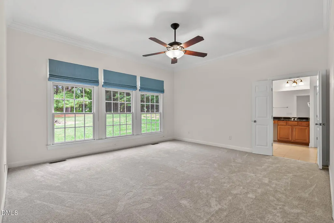
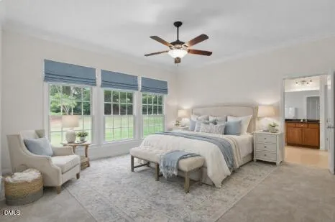
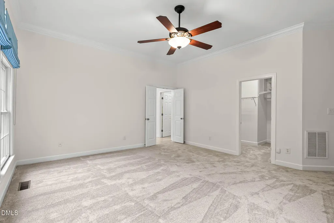
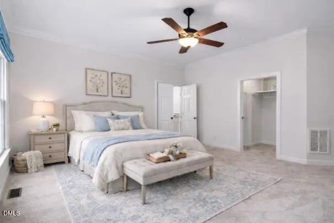
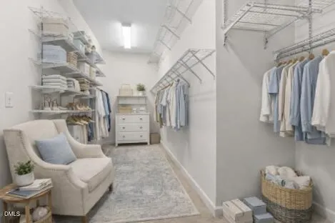
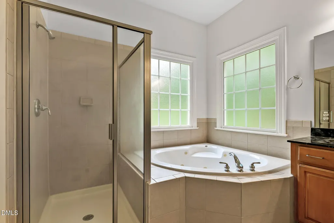
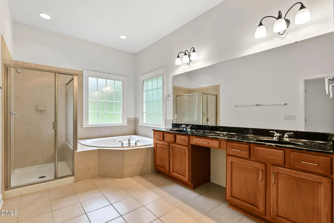
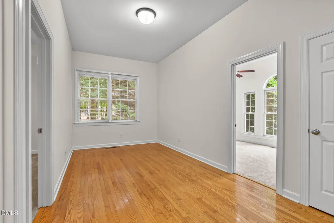
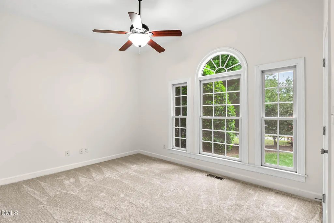
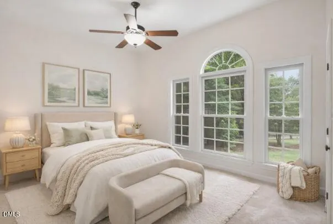
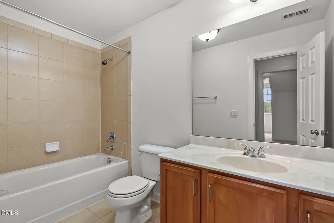
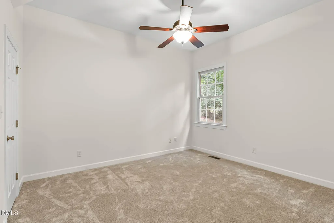
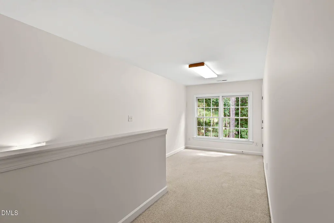
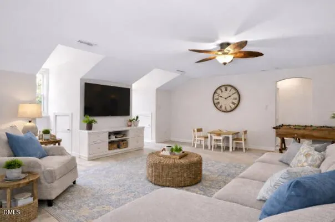
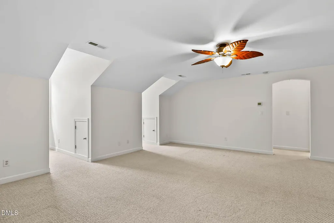
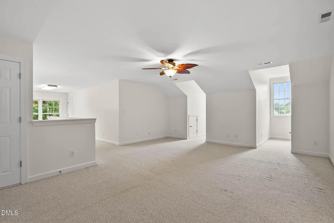
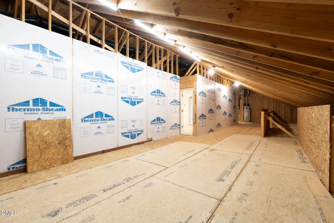
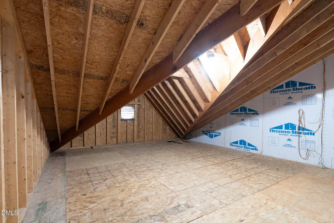
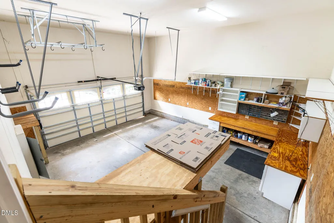
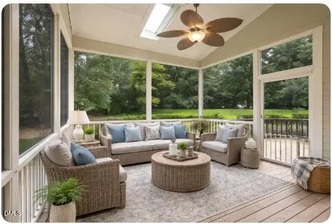
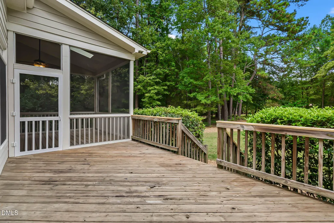
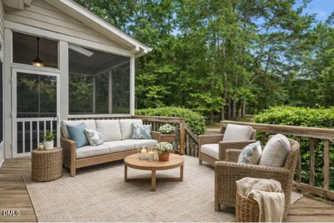
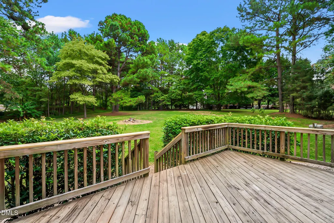
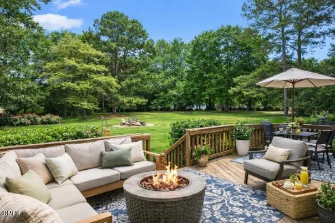
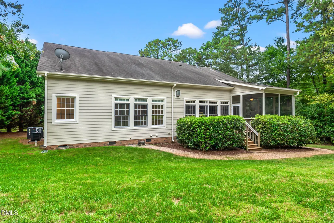
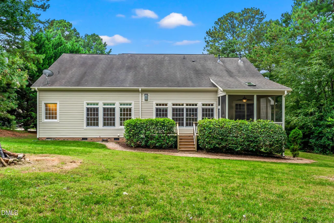
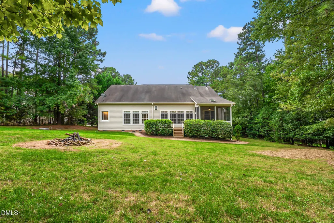
3,700+ SQ FT • NEARLY 1 ACRE OF PRIVACY • 3 MAIN-LEVEL BEDROOMS • MINUTES FROM FALLS LAKE! Tucked away on a quiet cul-de-sac, 7721 Moondance Court has exceptional flexibility and a private, tree-lined setting offering ROOM TO SPREAD OUT INSIDE AND OUT. Three bedrooms on the main level include a spacious primary suite, making the floor plan especially appealing for guests, a home office or multi-generational needs. The upstairs creates a retreat of its own with a large bonus room, fourth bedroom and full bath—ideal for guests, recreation, work-from-home space or additional private living. The kitchen features abundant cabinetry, granite countertops, stainless steel appliances, gas cooktop and a distinctive brick archway, with plenty of room to gather. A screened porch and deck extend the living space outdoors and overlook the peaceful, wooded surroundings. Two expansive walk-in attic areas offer an impressive amount of it, along with possibilities for future use. And then there's the setting—nearly an acre of privacy with Falls Lake. Come discover what makes 7721 Moondance Court so special with exceptional space, peaceful privacy and a setting that's hard to find this close to Falls Lake!
| Elementary School | Middle School | High School |
|---|---|---|
| Wake - Brassfield Road Elementary Elementary School | Wake - Wakefield Middle Middle School | Wake - Wakefield High High School |
| Price History | |
|---|---|
| 8/28/2026 | Listed $849,999 |
General Features
| Sewer | Septic Tank |
|---|---|
| Heating | Forced Air,Natural Gas,Zoned |
| Cooling | Ceiling Fan(s),Central Air,Zoned |
| Roof | Shingle |
| Appliances | Cooktop,Dishwasher,Free-Standing Refrigerator,Gas Cooktop,Gas Water Heater,Ice Maker,Microwave,Oven,Refrigerator,Stainless Steel Appliance(s),Water Heater |
| HOA Fee | 45.83 |
| Garage Spaces | 2 |
| Association Fee Includes | None |
| Patio/Porch Features | Covered,Deck,Enclosed,Front Porch,Porch,Rear Porch,Screened |
| Architectural Style | Cape Cod,Transitional |
| Construction Materials | Brick,Fiber Cement |
| Year Built | 2007 |
| View | Trees/Woods |
| Stories Count | 1 |
| Levels | One and One Half |
| Property Subtype | Single Family Residence |
| Community Features | Suburban |
| Assoc Fee Paid Per | Annually |
| County | Wake |
| New Construction | false |
| Property Type | Residential |
| Association Amenities | None |
| HOA | true |
| Attached Garage | true |
| Subdivision Name | Kenwood Reserve |
| Garage Y/N | true |
| Total Rooms | 10 |
| Full Baths | 3 |
| Status | Active |
| Directions | I-540 to Capital Blvd N, Left on Hwy 98E/Durham Rd, Right on Stony Hill, Left on Bud Morris, Left onto Wildhurst, Right on Moondance Ct, 7721 in center of Cul-de-Sac. |
| High School | Wake - Wakefield High |
| City | Wake Forest |
| Senior Community Y/N | false |
| Lot Size Units | Acres |
| Lot Size Square Feet | 40075.2 |
| Elementary School | Wake - Brassfield Road Elementary |
| Tax Annual Amount | 4432.6 |
| Middle/Junior High School | Wake - Wakefield Middle |
| Virtual Tour | https://www.zillow.com/view-imx/ab972e15-2e90-4830-b993-65f3f7e262ef?setAttribution=mls&wl=true&initialViewType=pano&utm_source=dashboard |
| Structure Type | House |
| Standard Status | Active |
Interior Features
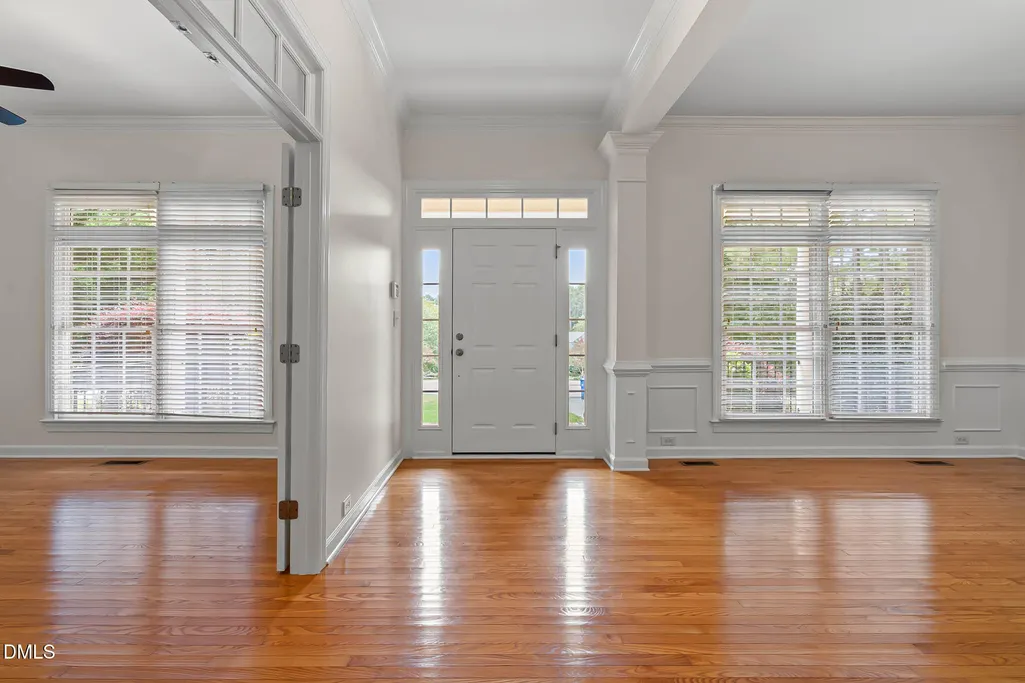
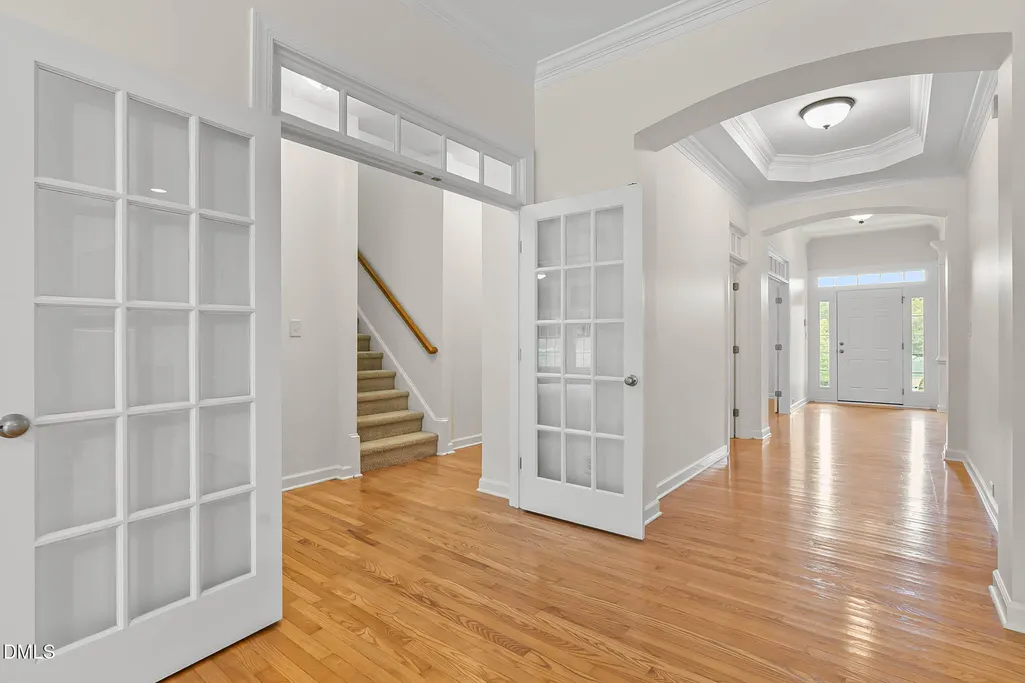
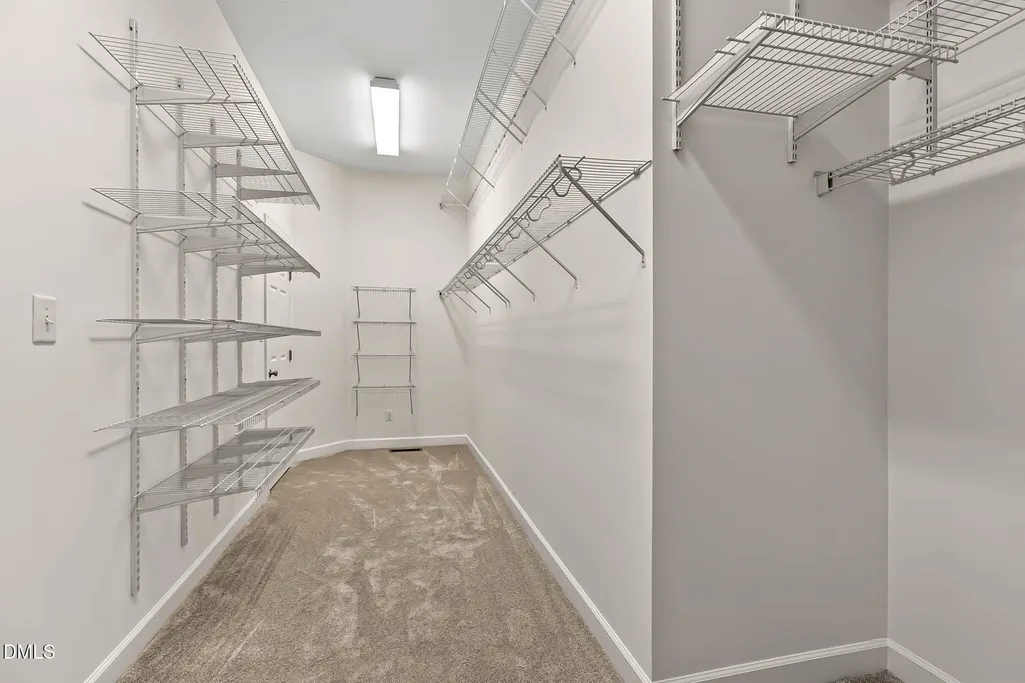
| Interior Amenities | Beamed Ceilings,Breakfast Bar,Built-in Features,Ceiling Fan(s),Crown Molding,Double Vanity,Entrance Foyer,Granite Counters,High Ceilings,Kitchen Island,Open Floorplan,Pantry,Primary Downstairs,Recessed Lighting,Separate Shower,Stone Counters,Storage,Tray Ceiling(s),Vaulted Ceiling(s),Walk-In Closet(s),Walk-In Shower |
|---|---|
| Flooring | Carpet,Ceramic Tile,Hardwood,Tile,Wood |
| Fireplace Features | Fire Pit |
| Common Walls | No Common Walls |
| Air Conditioning Y/N | true |
| Heating Y/N | true |
| Window Features | Skylight(s) |
| Fireplace Y/N | true |
| Above Grade Finished Area | 3708 |
| Half Baths | 1 |
| Laundry Features | Electric Dryer Hookup,Inside,Laundry Room,Main Level,Sink,Washer Hookup |
| Total Bedrooms | 4 |
| Total Baths | 4 |
Exterior Features
| Exterior Amenities | Fire Pit,Private Yard,Rain Gutters |
|---|---|
| Parking Features | Attached,Basement,Driveway,Garage,Garage Door Opener,Garage Faces Front |
| Lot Features | Cul-De-Sac,Hardwood Trees,Landscaped |
| Water Source | Public |
| Lot Size Area | 0.92 |
| Foundation Details | Brick/Mortar,Raised,Crawlspace |
| Building Area Total | 3708 |
| Lot Size Acres | 0.92 |
| Road Surface Type | Paved |
| Door Features | French Doors |
Amenities
- Foreclosure
- Views
- Short Sale
- New Construction
- Adult 55+
- Lease To Own
- No HOA Fees
- Furnished
- Primary On Main
- Air Conditioning
- Seller Finance
- Green
- Fixer Upper
- Horse
- Golf
- Fireplace
- Deck
- Garage
- Basement
- Pool
Property vs Single Family Average in 27587
Price
Year Built

 The data relating to real estate for sale on this web site comes in part from the Broker Reciprocity Program of Charleston Trident Association of REALTORS® -- All information deemed reliable but not guaranteed. All properties are subject to prior sale, change or withdrawal. Neither listing broker(s) or information provider(s) shall be responsible for any typographical errors, misinformation, misprints and shall be held totally harmless. Listing(s) information is provided for consumer's personal,
 Copyright © 2026 of the Coastal Carolinas Association of REALTORS® MLS. This information is deemed reliable, but not guaranteed. Neither the Coastal Carolinas Association of REALTORS®, nor the listing broker, nor their agents or subagents, are responsible for the accuracy of the information. The buyer is responsible for verifying all information. This information is provided by the Coastal Carolinas Association of REALTORS® for use by its members and is not intended for any other purpose. Broker ReciprocitySM information is provided exclusively for consumers' personal, non-commercial use and may not be used for any purpose other than to identify prospective properties consumers may be interested in purchasing.
This data is updated on a daily basis. Some properties which appear for sale on this web site may subsequently have sold and may no longer be available. September 22, 2026 3:04 PM UTC
Copyright © 2026 of the Coastal Carolinas Association of REALTORS® MLS. This information is deemed reliable, but not guaranteed. Neither the Coastal Carolinas Association of REALTORS®, nor the listing broker, nor their agents or subagents, are responsible for the accuracy of the information. The buyer is responsible for verifying all information. This information is provided by the Coastal Carolinas Association of REALTORS® for use by its members and is not intended for any other purpose. Broker ReciprocitySM information is provided exclusively for consumers' personal, non-commercial use and may not be used for any purpose other than to identify prospective properties consumers may be interested in purchasing.
This data is updated on a daily basis. Some properties which appear for sale on this web site may subsequently have sold and may no longer be available. September 22, 2026 3:04 PM UTC
 Canopy MLS® Copyright ©2026 All rights reserved.
 © 2026 The data relating to real estate for sale on this web site comes in part from the Western Upstate Association of REALTORS®, Inc. or Western Upstate Multiple Lisitngs Services of South Carolina, Inc. This information is deemed reliable, but not guaranteed. Neither, the Western Upstate Association of REALTORS®, Inc. or Western Upstate Multiple Listing Service of South Carolina, Inc., nor the listing broker, nor their agents or subagents are responsible for the accuracy of the information.
 Information deemed reliable but not guaranteed.
Property information provided courtesy of the Internet Exchange Program of the Greenville Association of Realtors.
The information being provided is for consumers personal, non-commercial use and may not be used for any purpose other than to identify prospective properties consumers may be interested in purchasing.
Data is updated as of September 22, 2026 2:52 PM UTC
Information deemed reliable but not guaranteed.
Property information provided courtesy of the Internet Exchange Program of the Greenville Association of Realtors.
The information being provided is for consumers personal, non-commercial use and may not be used for any purpose other than to identify prospective properties consumers may be interested in purchasing.
Data is updated as of September 22, 2026 2:52 PM UTC
 ©2026 Georgia Multiple Listing Service All information deemed reliable but not guaranteed. All properties are subject to prior sale, change or withdrawal. Neither listing broker(s) or information provider(s) shall be responsible for any typographical errors, misinformation, misprints and shall be held totally harmless. Listing(s) information is provided for consumer's personal, non-commercial use and may not be used for any purpose other than to identify prospective properties consumers may
 All information deemed reliable but not guaranteed. All properties are subject to prior sale, change or withdrawal. Neither listing broker(s) or information provider(s) shall be responsible for any typographical errors, misinformation, misprints and shall be held totally harmless. Listing(s) information is provided for consumer's personal, non-commercial use and may not be used for any purpose other than to identify prospective properties consumers may be interested in purchasing. The data relating
 © 2026 Triad MLS, Inc. All rights reserved. IDX information is provided exclusively for personal, non-commercial use, and may not be used for any purpose other than to identify prospective properties consumers may be interested in purchasing. Information is deemed reliable but not guaranteed. This site will be monitored for "scraping" and any use of search facilities of data on the site other than by potential buyers/sellers is prohibited. All Sale data is for informational purposes only and
 High Country Association of REALTORS (HCAOR) © Information is provided exclusively for consumers personal, non-commercial use, and may not be used for any purpose other than to identify prospective properties consumers may be interested in purchasing. The data is deemed reliable but is not guaranteed accurate by the MLS. Last Update: September 22, 2026 3:09 PM UTC
 All information deemed reliable but not guaranteed. All properties are subject to prior sale, change or withdrawal. Neither listing broker(s) or information provider(s) shall be responsible for any typographical errors, misinformation, misprints and shall be held totally harmless. Listing(s) information is provided for consumer's personal, non-commercial use and may not be used for any purpose other than to identify prospective properties consumers may be interested in purchasing. The data relating
 Mountain Lakes Board of Realtors® All information deemed reliable but not guaranteed. All properties are subject to prior sale, change or withdrawal. Neither listing broker(s) or information provider(s) shall be responsible for any typographical errors, misinformation, misprints and shall be held totally harmless. Listing(s) information is provided for consumer's personal, non-commercial use and may not be used for any purpose other than to identify prospective properties consumers may be interested
 The data relating to real estate on this web site comes in part from the Internet Data Exchange program of Hive MLS LLC, and is updated as of September 22, 2026 2:12 PM UTC All information is deemed reliable but not guaranteed and should be independently verified. All properties are subject to prior sale, change, or withdrawal. Neither listing broker(s) nor REMAX Executive shall be responsible for any typographical errors, misinformation, or misprints, and shall be held totally harmless from any
