
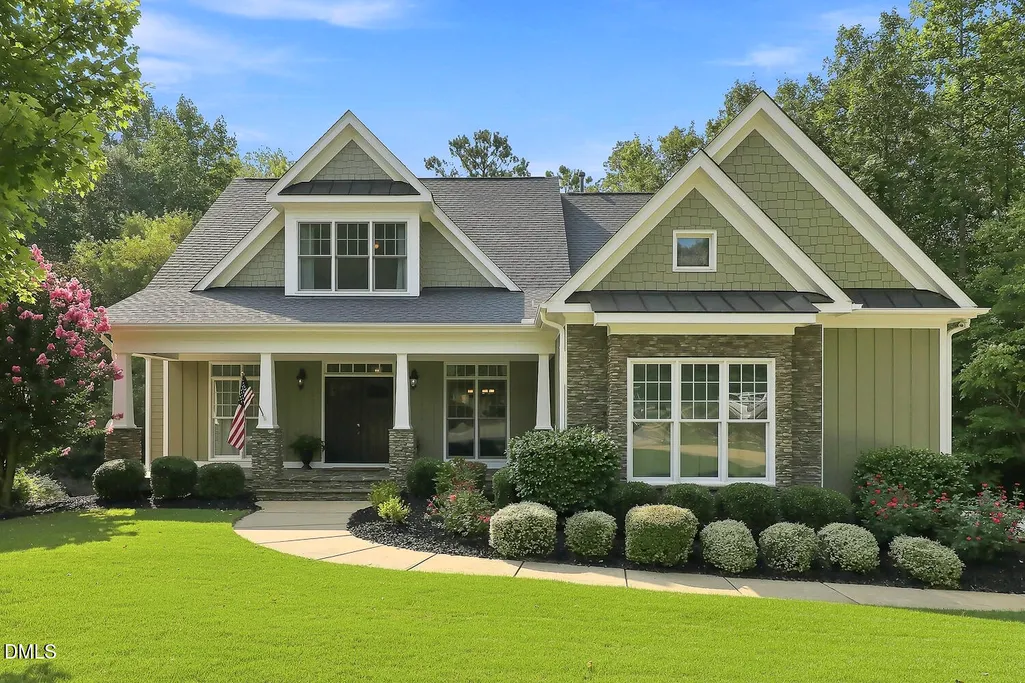
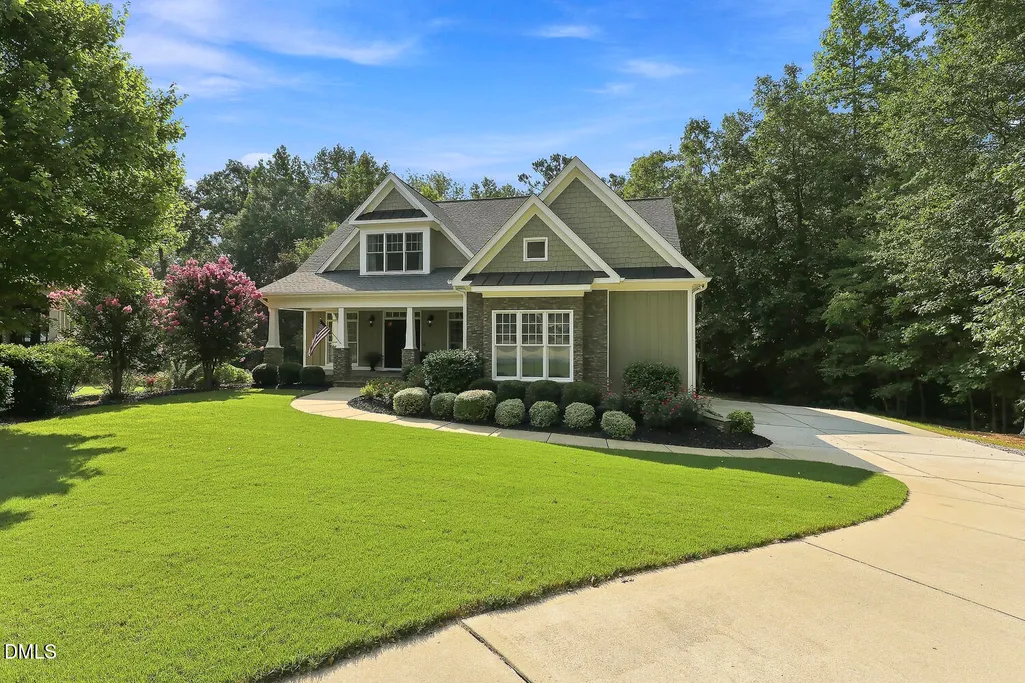
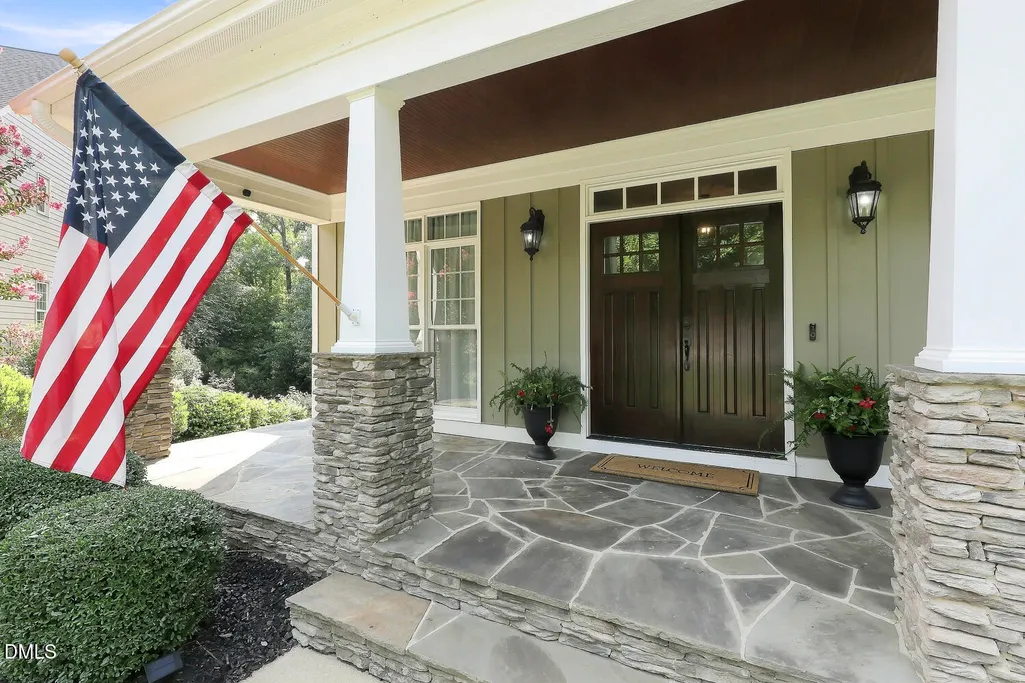
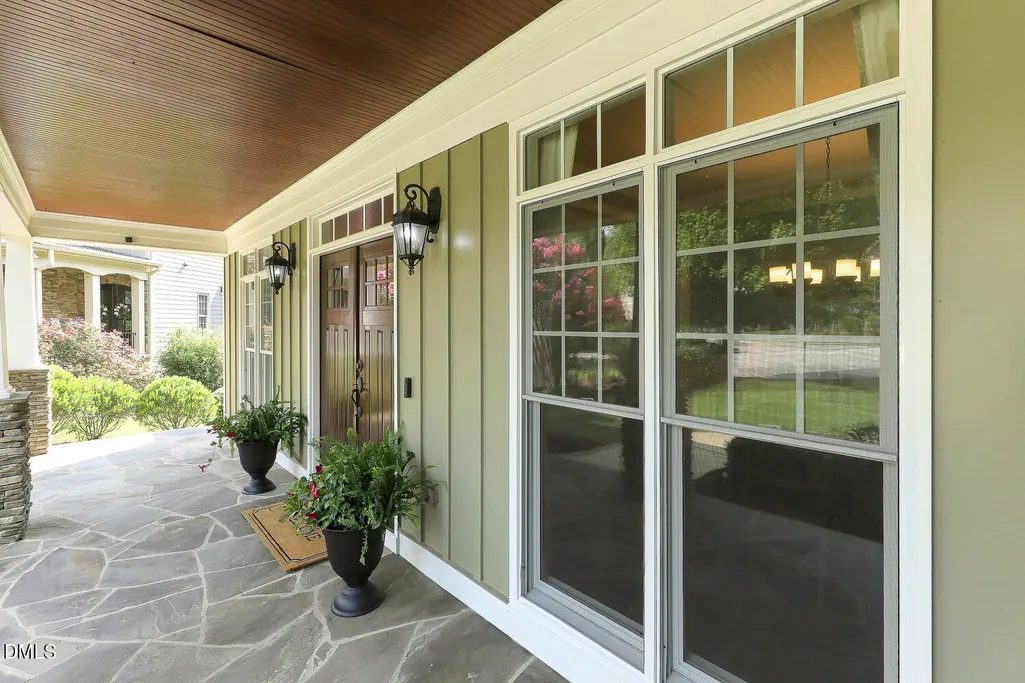
Address
105 Bellagio Drive, Apex, NC
Price
$ 819,000
Property Attributes
- ID#10187524
- TypeSingle Family
- Listing Status Active
- CountyWake
- CityApex
- NeighborhoodTuscany
- Zip27539
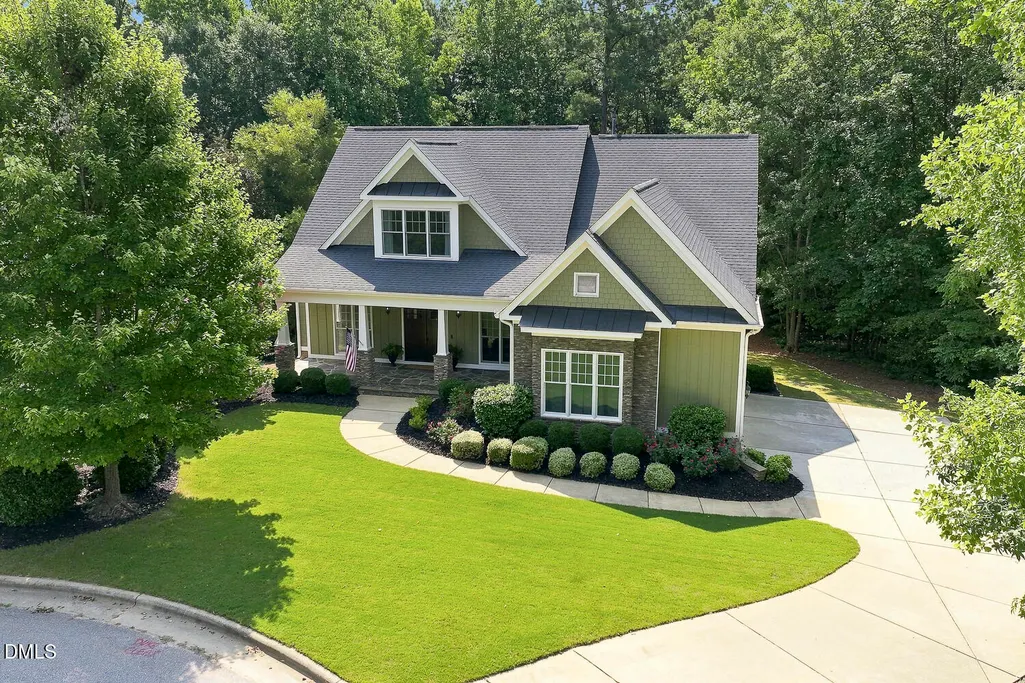
- StyleCraftsman
- Year Built2013
- Price$ 819,000
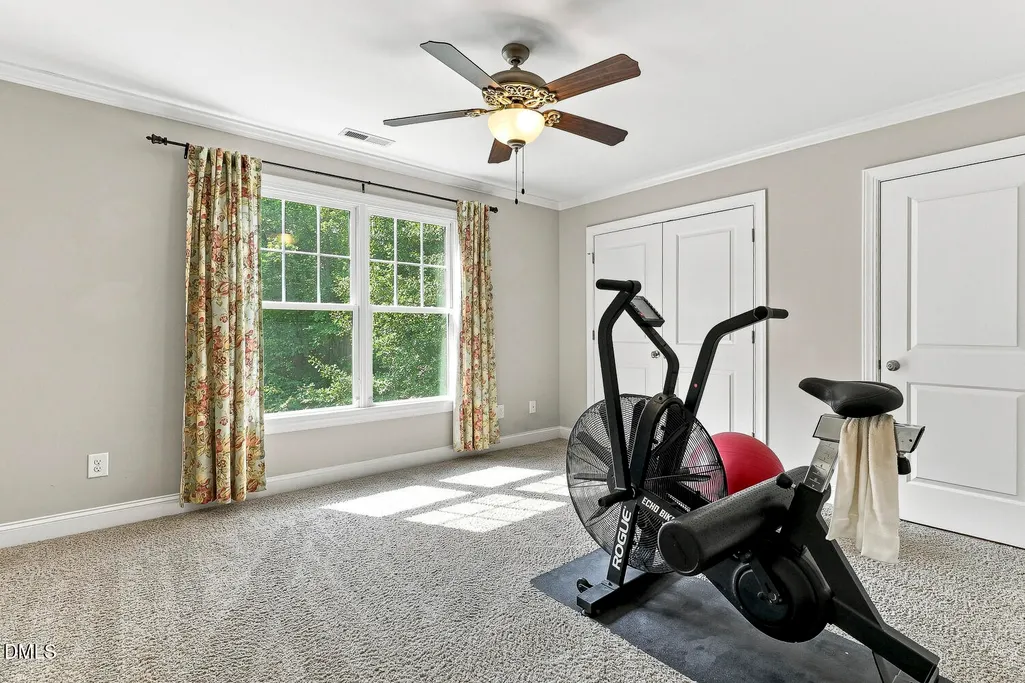
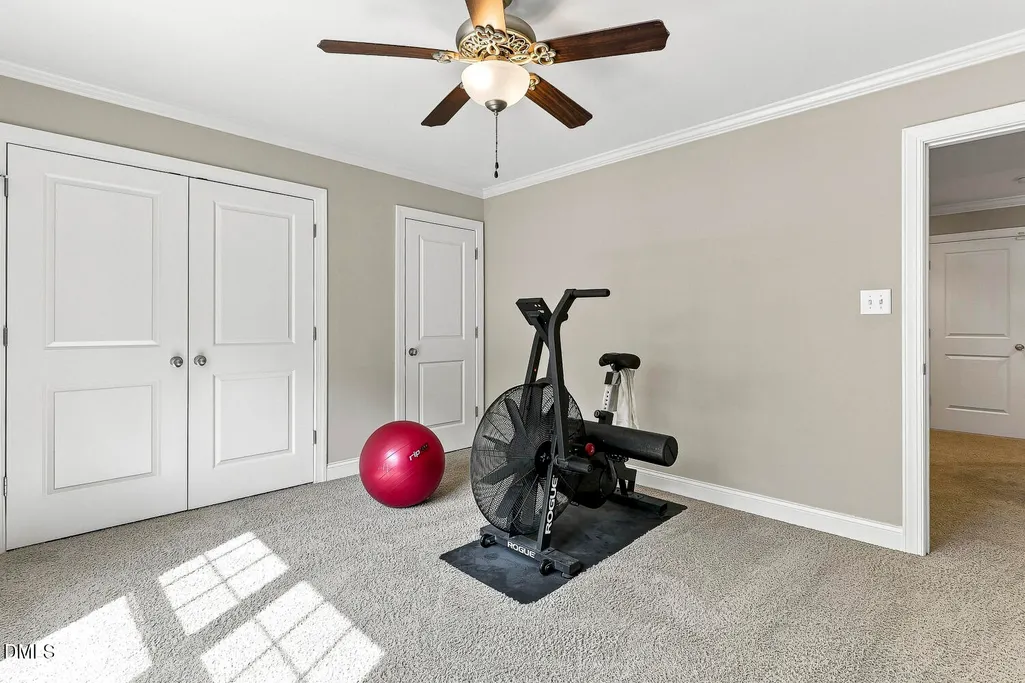
- Bedrooms4
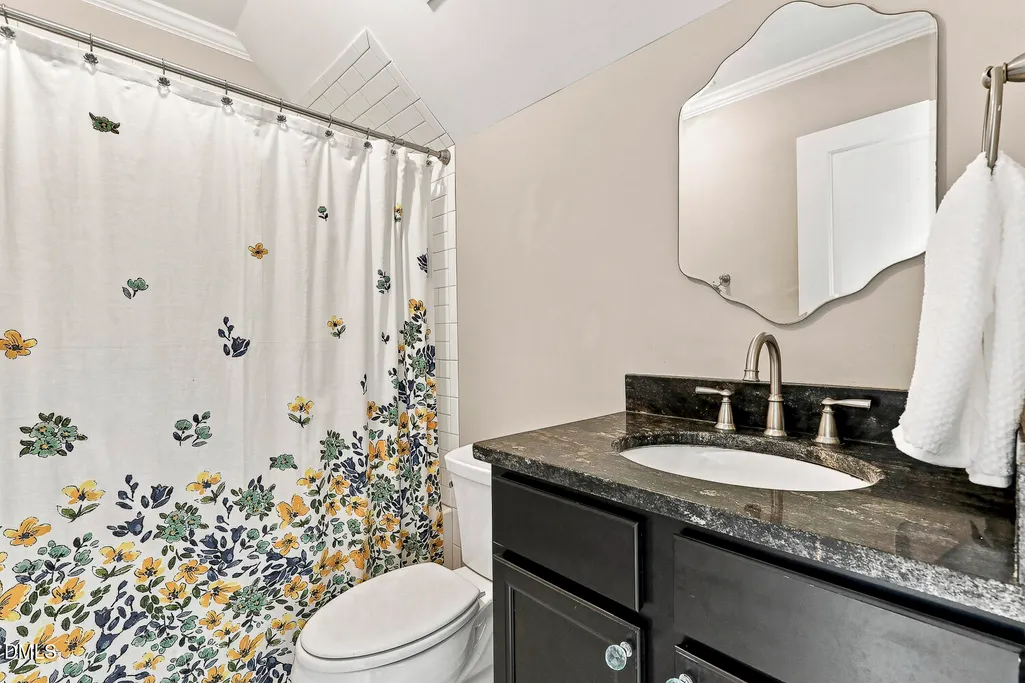
- Full Bathrooms3
- Half Bathrooms1
- Sqr Footage2687
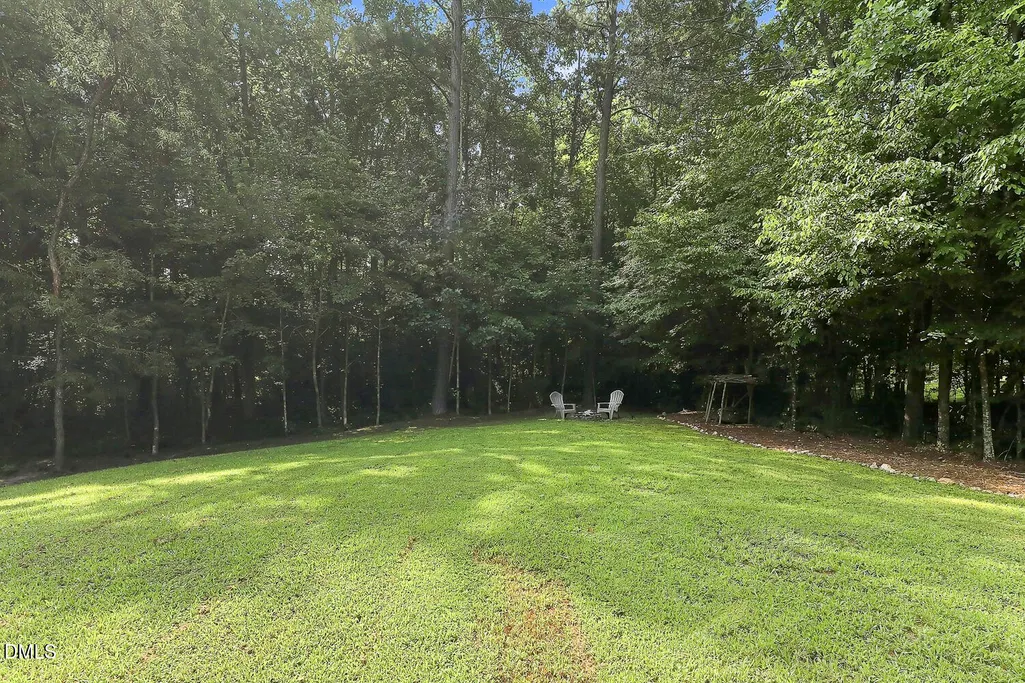
- Lot Size0.87 Acres
Data Source:
Triangle MLS (TMLS)
Property Description
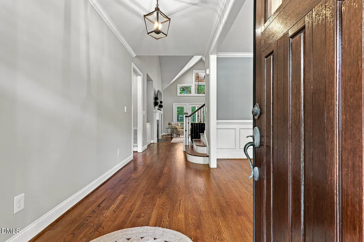
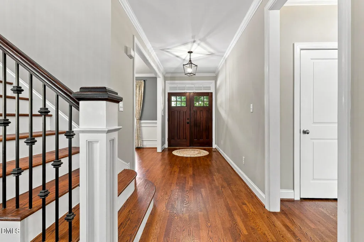
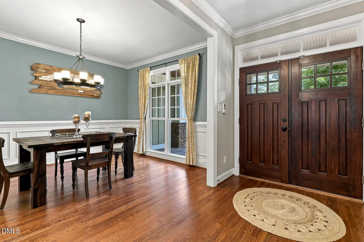
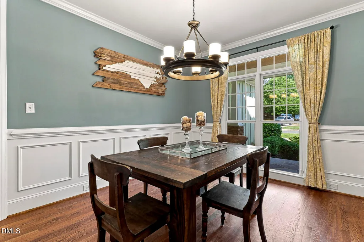
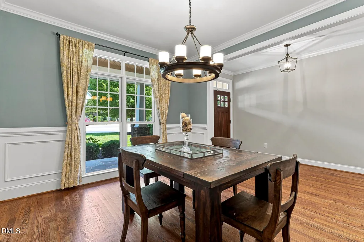
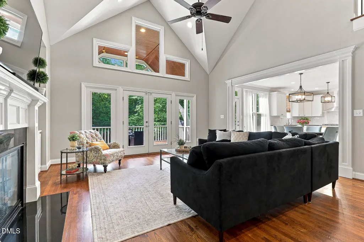
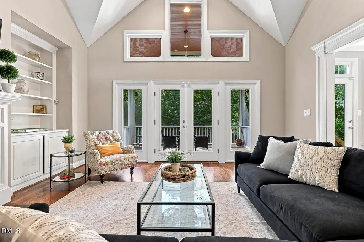
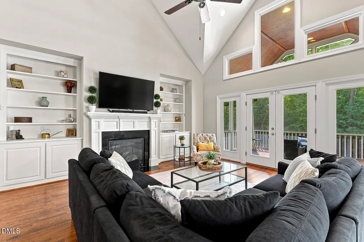
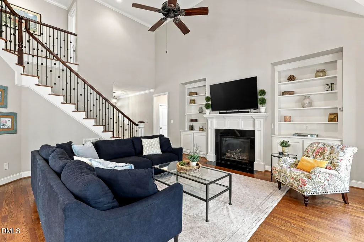
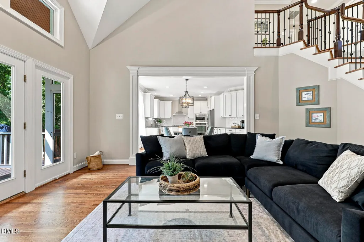
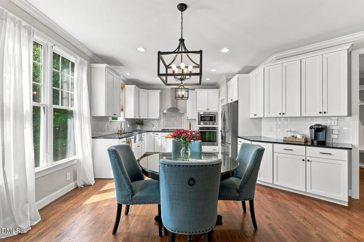
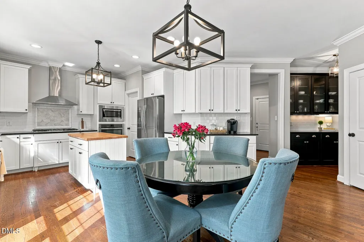
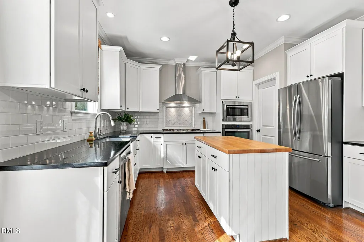
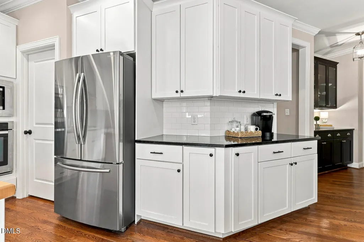
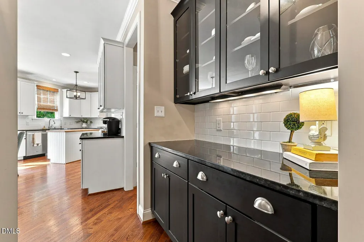
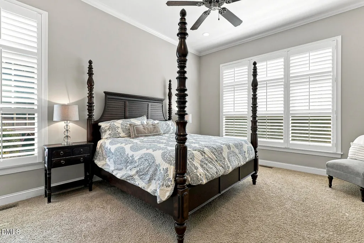
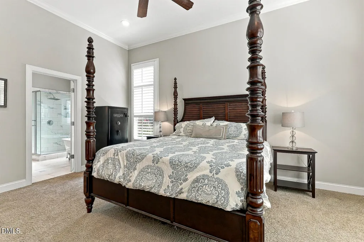
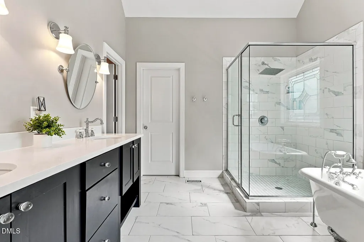
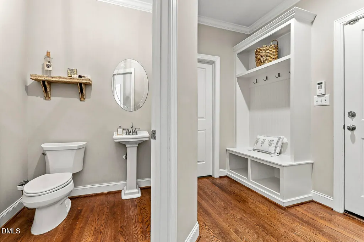
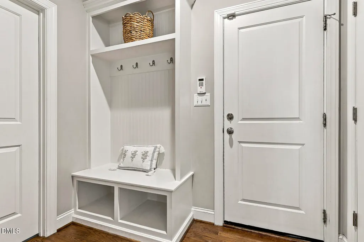
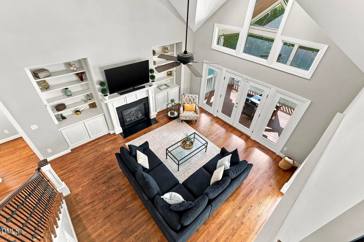
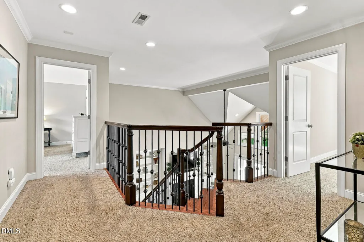
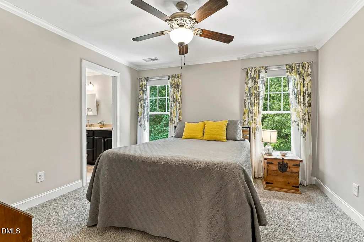
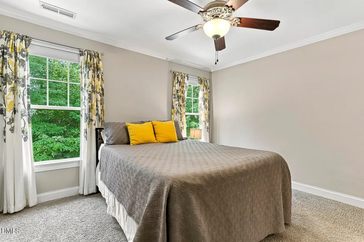
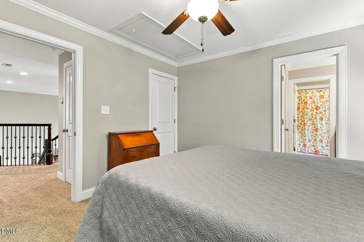
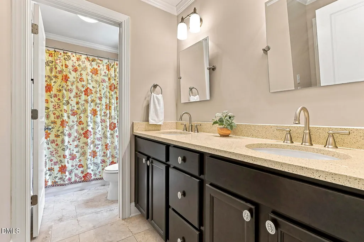
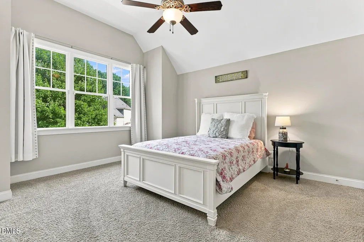
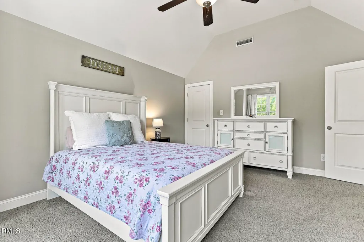
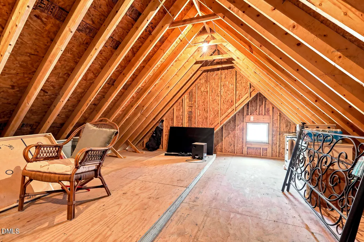
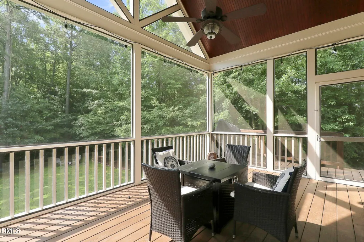
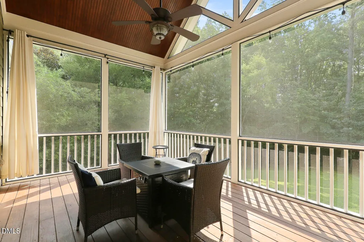
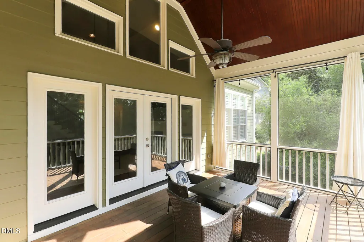
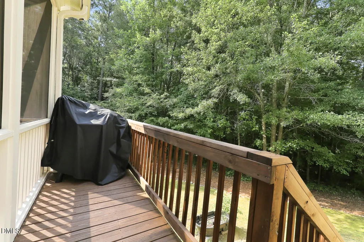
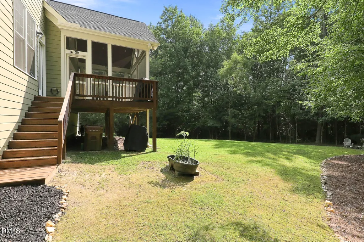
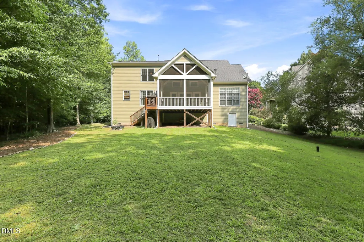
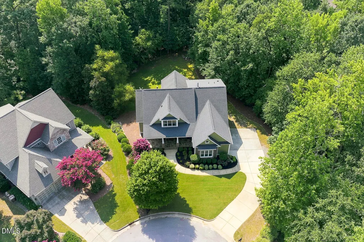
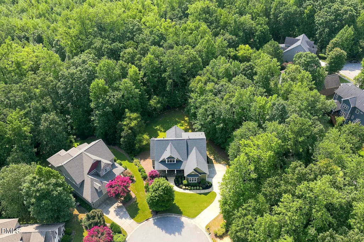
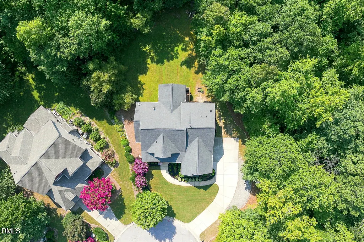
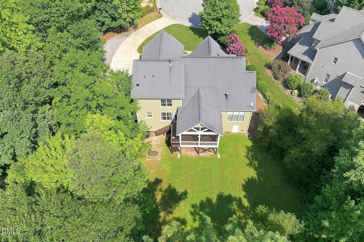
From the moment you walk in, this home just feels special. Tucked away on a quiet cul-de-sac and set on nearly an acre, it offers the privacy and space you want - without giving up convenience. Inside, the bright, open floor plan is anchored by a stunning two-story vaulted living room lined with windows that immediately draws you in. Custom moulding throughout adds character and a polished, custom feel, while the main-level primary suite makes the floor plan as functional as it is beautiful. One of the best spots in the house may be out back. The screened porch overlooks the private, tree-lined yard, creating the perfect place for morning coffee, dinner outside, or simply enjoying a little peace and quiet. And then there's the location! You can enjoy the feel of a spacious, tucked-away homesite while still being close to the new 540 interchange and walkable to the Peterson Station. Just minutes from dining, schools, shopping, and everyday conveniences. Nearly an acre. Cul-de-sac privacy. Main-level primary. A floor plan that wows. And a location that keeps you close to everything. This one checks a lot of boxes! Showings begin Saturday 8/22!
| Elementary School | Middle School | High School |
|---|---|---|
| Wake - Middle Creek Elementary Elementary School | Wake - Dillard Drive Middle Middle School | Wake - Felton Grove High High School |
| Price History | |
|---|---|
| 8/28/2026 | Listed $819,000 |
General Features
| Sewer | Public Sewer |
|---|---|
| Heating | Fireplace(s),Forced Air |
| Cooling | Ceiling Fan(s),Central Air |
| Utilities | Cable Connected,Electricity Connected,Natural Gas Connected,Sewer Connected,Water Connected |
| Roof | Metal,Shingle |
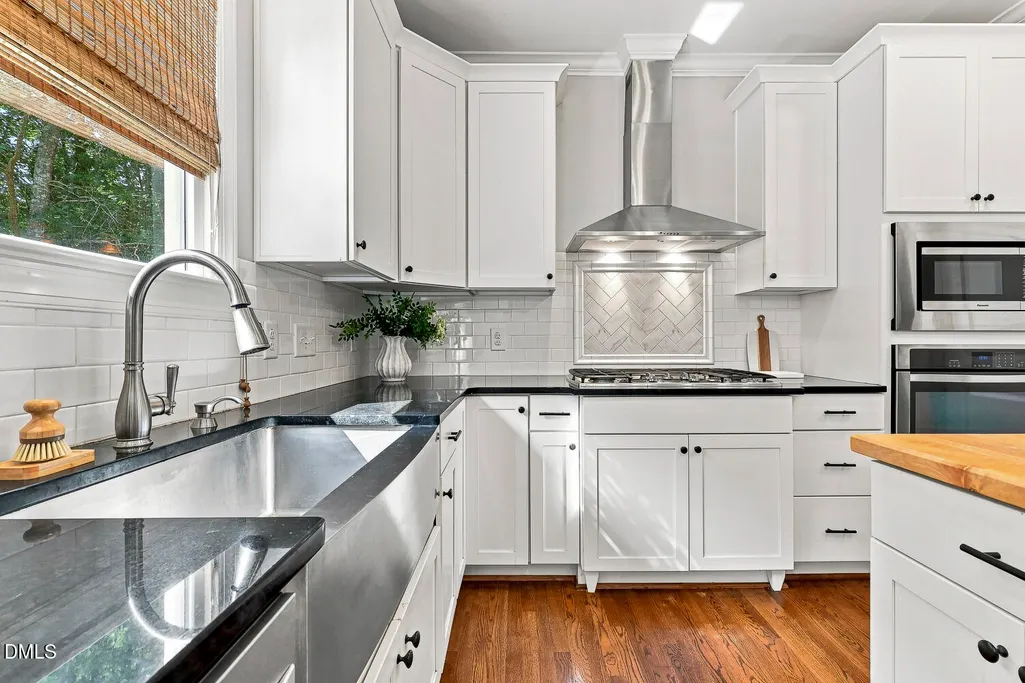
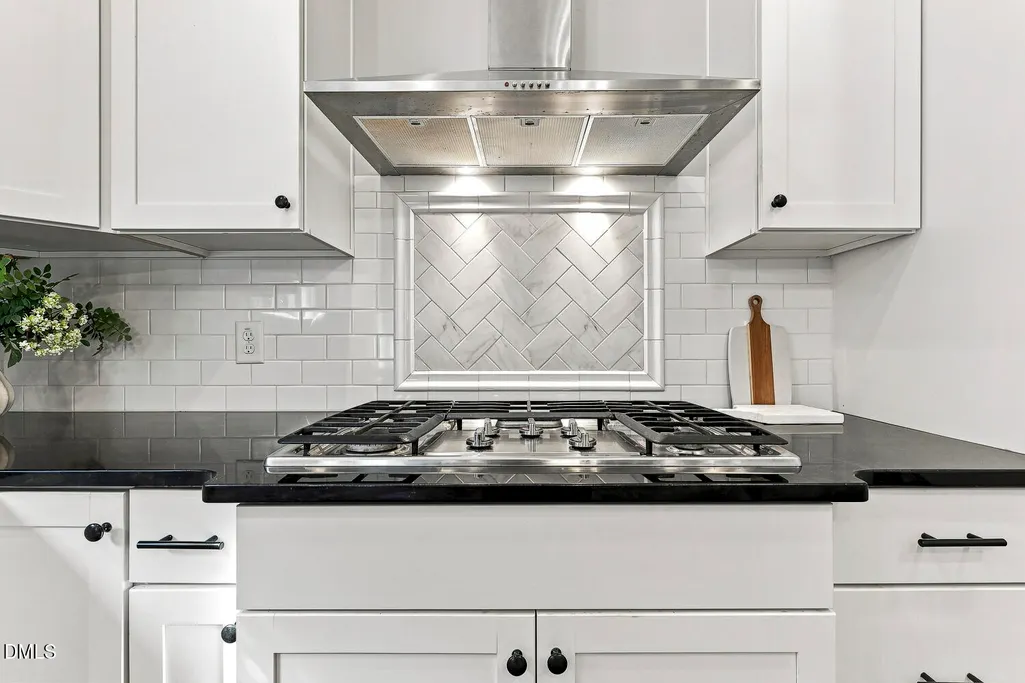
| Appliances | Cooktop,Dishwasher,Double Oven,Free-Standing Refrigerator,Gas Cooktop,Microwave,Oven,Range Hood,Refrigerator,Stainless Steel Appliance(s) |
| Zoning | NR |
| HOA Fee | 61.5 |
| Garage Spaces | 2 |
| Association Fee Includes | Insurance |
| Patio/Porch Features | Covered,Deck,Enclosed,Front Porch,Porch,Screened |
| Architectural Style | Craftsman |
| Construction Materials | Board & Batten Siding,Shake Siding,Stone Veneer,Vertical Siding |
| Year Built | 2013 |
| View | Trees/Woods |
| Stories Count | 2 |
| Levels | One and One Half |
| Property Subtype | Single Family Residence |
| Community Features | Curbs,Suburban |
| Assoc Fee Paid Per | Quarterly |
| County | Wake |
| New Construction | false |
| Property Type | Residential |
| Association Amenities | None |
| HOA | true |
| Attached Garage | true |
| Subdivision Name | Tuscany |
| Garage Y/N | true |
| Total Rooms | 10 |
| Full Baths | 3 |
| Status | Active |
| Directions | From US-1, take the NC-540 exit toward Raleigh/Durham. Take Exit 59 for Sunset Lake Road toward Holly Springs. Turn onto Sunset Lake Road. Turn onto Bellagio Drive. Continue on Bellagio Drive; 105 Bellagio Drive will be on the right. |
| High School | Wake - Felton Grove High |
| City | Apex |
| Senior Community Y/N | false |
| Lot Size Units | Acres |
| Lot Size Square Feet | 37897 |
| Elementary School | Wake - Middle Creek Elementary |
| Tax Annual Amount | 6138.73 |
| Middle/Junior High School | Wake - Dillard Drive Middle |
| Structure Type | House,Site Built |
| Standard Status | Active |
Interior Features
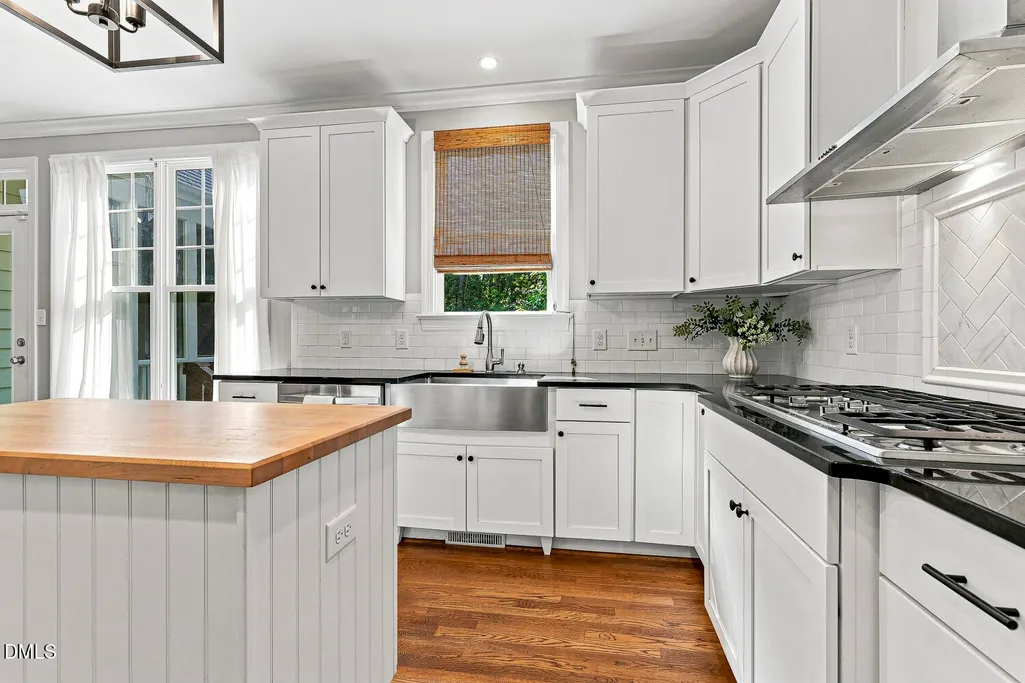
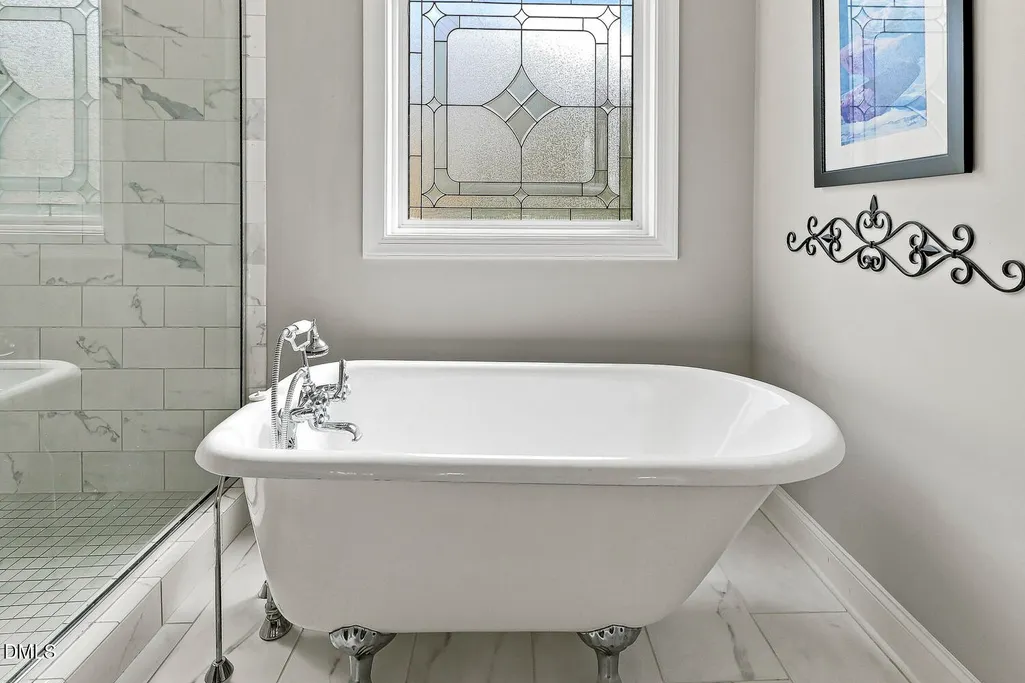
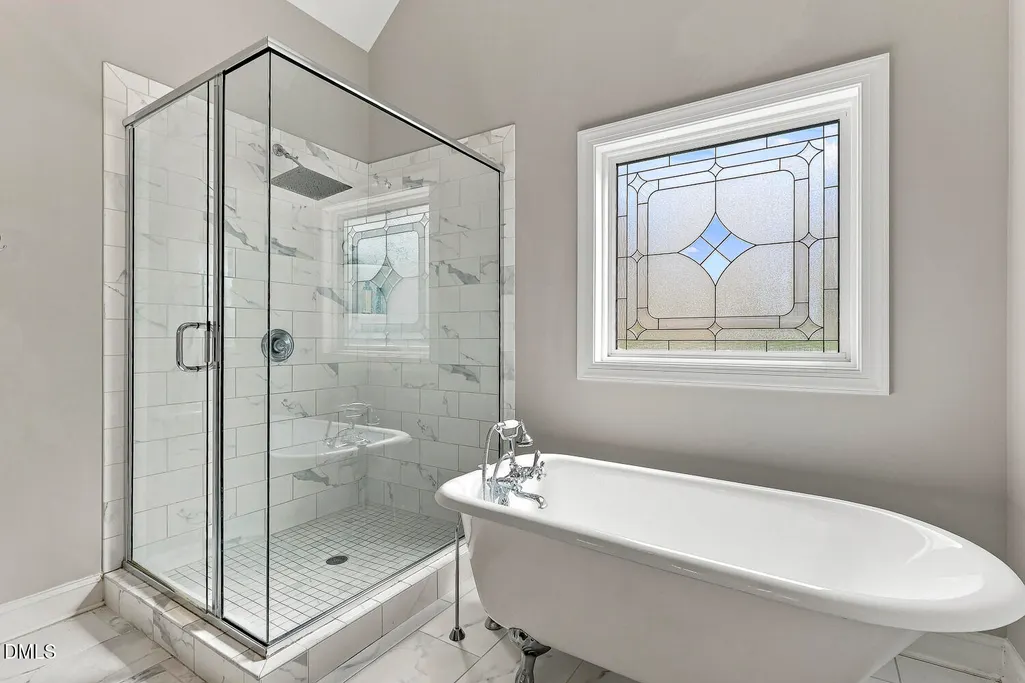
| Interior Amenities | Built-in Features,Cathedral Ceiling(s),Ceiling Fan(s),Chandelier,Crown Molding,Double Vanity,High Ceilings,Kitchen Island,Open Floorplan,Recessed Lighting,Soaking Tub,Stone Counters,Vaulted Ceiling(s) |
|---|---|
| Basement | Crawl Space |
| Flooring | Carpet,Tile,Wood |
| Total Fireplaces | 1 |
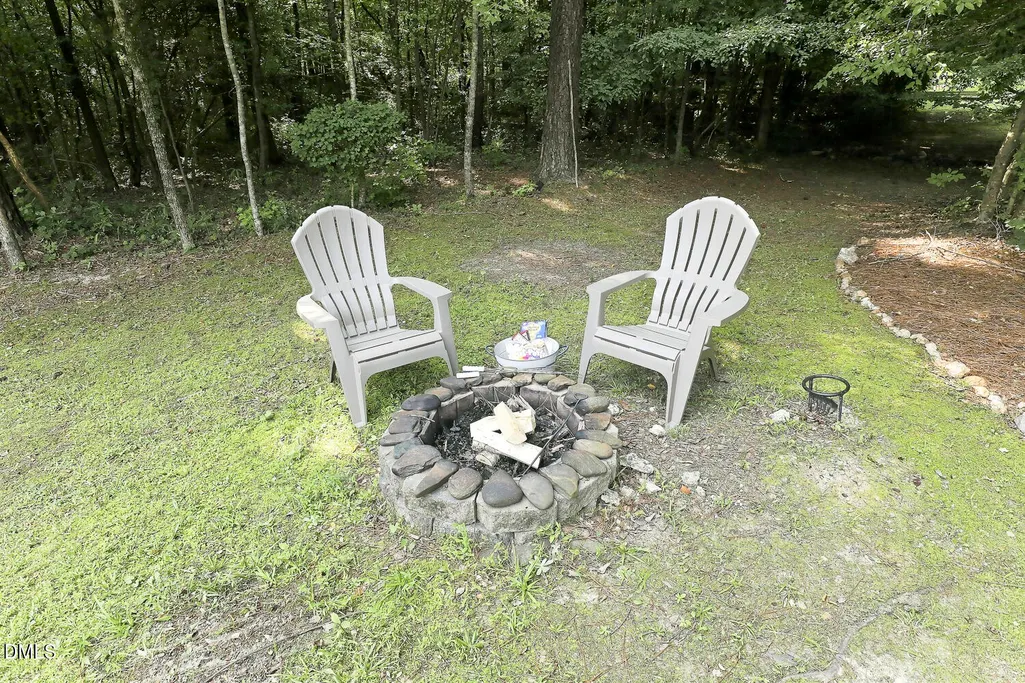
| Fireplace Features | Fire Pit,Living Room |
| Common Walls | No Common Walls |
| Air Conditioning Y/N | true |
| Heating Y/N | true |
| Fireplace Y/N | true |
| Above Grade Finished Area | 2687 |
| Half Baths | 1 |
| Laundry Features | Laundry Room,Main Level |
| Total Bedrooms | 4 |
| Above Grade Finished Area Source | Appraiser |
| Total Baths | 4 |
Exterior Features
| Exterior Amenities | Fire Pit,Rain Gutters |
|---|---|
| Fencing | None |
| Parking Features | Attached,Driveway,Garage,Garage Faces Side,Parking Pad |
| Lot Features | Cul-De-Sac,Gentle Sloping |
| Water Source | Public |
| Lot Size Area | 0.87 |
| Foundation Details | Crawlspace |
| Building Area Total | 2687 |
| Lot Size Acres | 0.87 |
| Waterfront Y/N | false |
| Door Features | French Doors |
Amenities
- Foreclosure
- Views
- Short Sale
- New Construction
- Adult 55+
- Lease To Own
- No HOA Fees
- Furnished
- Primary On Main
- Air Conditioning
- Seller Finance
- Green
- Fixer Upper
- Horse
- Golf
- Fireplace
- Deck
- Garage
- Basement
- Pool
Property vs Single Family Average in 27539
Price
Year Built


 The data relating to real estate for sale on this web site comes in part from the Broker Reciprocity Program of Charleston Trident Association of REALTORS® -- All information deemed reliable but not guaranteed. All properties are subject to prior sale, change or withdrawal. Neither listing broker(s) or information provider(s) shall be responsible for any typographical errors, misinformation, misprints and shall be held totally harmless. Listing(s) information is provided for consumer's personal,
 Copyright © 2026 of the Coastal Carolinas Association of REALTORS® MLS. This information is deemed reliable, but not guaranteed. Neither the Coastal Carolinas Association of REALTORS®, nor the listing broker, nor their agents or subagents, are responsible for the accuracy of the information. The buyer is responsible for verifying all information. This information is provided by the Coastal Carolinas Association of REALTORS® for use by its members and is not intended for any other purpose. Broker ReciprocitySM information is provided exclusively for consumers' personal, non-commercial use and may not be used for any purpose other than to identify prospective properties consumers may be interested in purchasing.
This data is updated on a daily basis. Some properties which appear for sale on this web site may subsequently have sold and may no longer be available. September 28, 2026 4:09 PM UTC
Copyright © 2026 of the Coastal Carolinas Association of REALTORS® MLS. This information is deemed reliable, but not guaranteed. Neither the Coastal Carolinas Association of REALTORS®, nor the listing broker, nor their agents or subagents, are responsible for the accuracy of the information. The buyer is responsible for verifying all information. This information is provided by the Coastal Carolinas Association of REALTORS® for use by its members and is not intended for any other purpose. Broker ReciprocitySM information is provided exclusively for consumers' personal, non-commercial use and may not be used for any purpose other than to identify prospective properties consumers may be interested in purchasing.
This data is updated on a daily basis. Some properties which appear for sale on this web site may subsequently have sold and may no longer be available. September 28, 2026 4:09 PM UTC
 © 2026 The data relating to real estate for sale on this web site comes in part from the Western Upstate Association of REALTORS®, Inc. or Western Upstate Multiple Lisitngs Services of South Carolina, Inc. This information is deemed reliable, but not guaranteed. Neither, the Western Upstate Association of REALTORS®, Inc. or Western Upstate Multiple Listing Service of South Carolina, Inc., nor the listing broker, nor their agents or subagents are responsible for the accuracy of the information.
 Information deemed reliable but not guaranteed.
Property information provided courtesy of the Internet Exchange Program of the Greenville Association of Realtors.
The information being provided is for consumers personal, non-commercial use and may not be used for any purpose other than to identify prospective properties consumers may be interested in purchasing.
Data is updated as of September 28, 2026 4:09 PM UTC
Information deemed reliable but not guaranteed.
Property information provided courtesy of the Internet Exchange Program of the Greenville Association of Realtors.
The information being provided is for consumers personal, non-commercial use and may not be used for any purpose other than to identify prospective properties consumers may be interested in purchasing.
Data is updated as of September 28, 2026 4:09 PM UTC
 ©2026 Georgia Multiple Listing Service All information deemed reliable but not guaranteed. All properties are subject to prior sale, change or withdrawal. Neither listing broker(s) or information provider(s) shall be responsible for any typographical errors, misinformation, misprints and shall be held totally harmless. Listing(s) information is provided for consumer's personal, non-commercial use and may not be used for any purpose other than to identify prospective properties consumers may
 All information deemed reliable but not guaranteed. All properties are subject to prior sale, change or withdrawal. Neither listing broker(s) or information provider(s) shall be responsible for any typographical errors, misinformation, misprints and shall be held totally harmless. Listing(s) information is provided for consumer's personal, non-commercial use and may not be used for any purpose other than to identify prospective properties consumers may be interested in purchasing. The data relating
 © 2026 Triad MLS, Inc. All rights reserved. IDX information is provided exclusively for personal, non-commercial use, and may not be used for any purpose other than to identify prospective properties consumers may be interested in purchasing. Information is deemed reliable but not guaranteed. This site will be monitored for "scraping" and any use of search facilities of data on the site other than by potential buyers/sellers is prohibited. All Sale data is for informational purposes only and
 High Country Association of REALTORS (HCAOR) © Information is provided exclusively for consumers personal, non-commercial use, and may not be used for any purpose other than to identify prospective properties consumers may be interested in purchasing. The data is deemed reliable but is not guaranteed accurate by the MLS. Last Update: September 28, 2026 4:08 PM UTC
 All information deemed reliable but not guaranteed. All properties are subject to prior sale, change or withdrawal. Neither listing broker(s) or information provider(s) shall be responsible for any typographical errors, misinformation, misprints and shall be held totally harmless. Listing(s) information is provided for consumer's personal, non-commercial use and may not be used for any purpose other than to identify prospective properties consumers may be interested in purchasing. The data relating
 Mountain Lakes Board of Realtors® All information deemed reliable but not guaranteed. All properties are subject to prior sale, change or withdrawal. Neither listing broker(s) or information provider(s) shall be responsible for any typographical errors, misinformation, misprints and shall be held totally harmless. Listing(s) information is provided for consumer's personal, non-commercial use and may not be used for any purpose other than to identify prospective properties consumers may be interested
 The data relating to real estate on this web site comes in part from the Internet Data Exchange program of Hive MLS LLC, and is updated as of September 28, 2026 3:32 PM UTC All information is deemed reliable but not guaranteed and should be independently verified. All properties are subject to prior sale, change, or withdrawal. Neither listing broker(s) nor REMAX Executive shall be responsible for any typographical errors, misinformation, or misprints, and shall be held totally harmless from any
