
Address
202 Dennis Avenue, Raleigh, NC
Price
$ 1,325,000
Property Attributes
- ID#10191589
- TypeSingle Family
- Listing Status Active
- CountyWake
- CityRaleigh
- NeighborhoodBelvidere Park
- Zip27604
- StyleTraditional, Transitional
- Year Built2026
- Price$ 1,325,000
- Bedrooms4
- Full Bathrooms4
- Half Bathrooms1
- Sqr Footage3042
- Lot Size0.2 Acres
Data Source:
Triangle MLS (TMLS)
Property Description
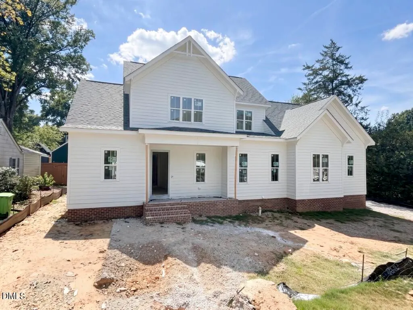
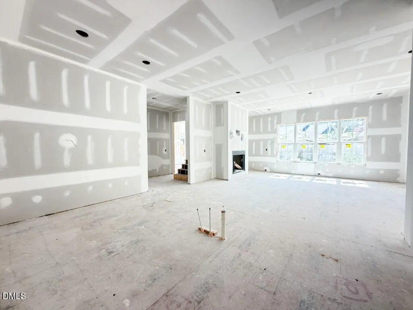
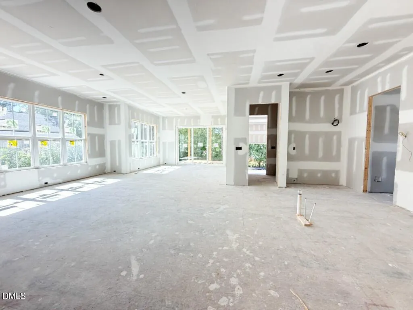
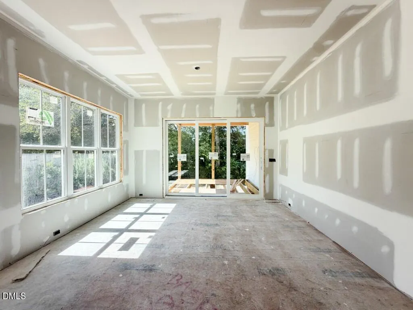
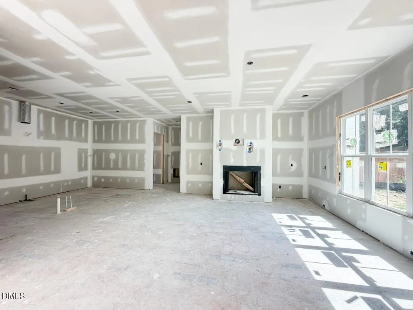
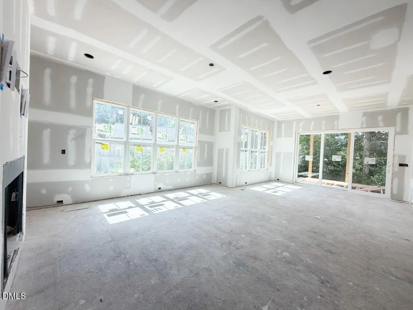
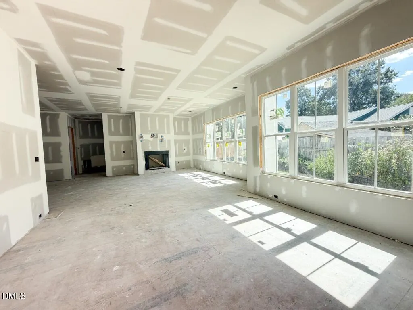
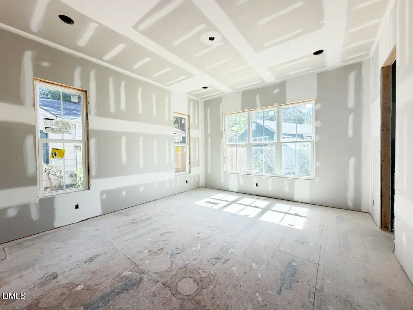
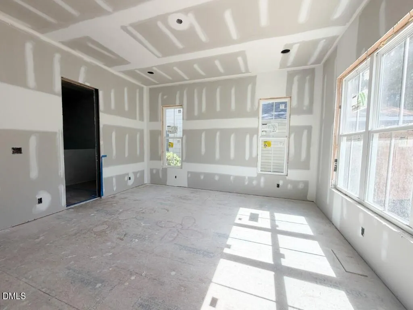
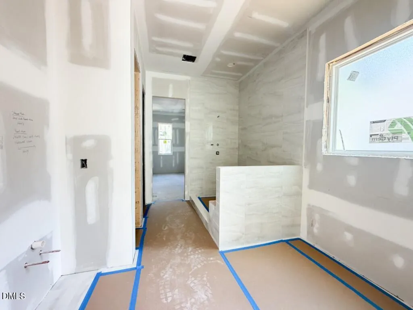
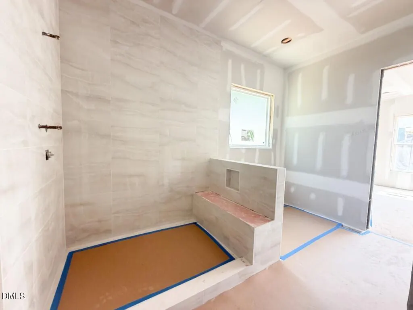
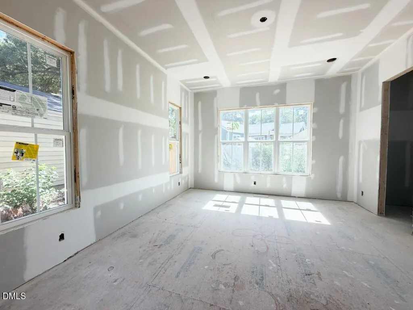
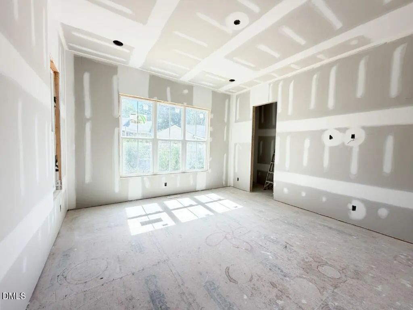
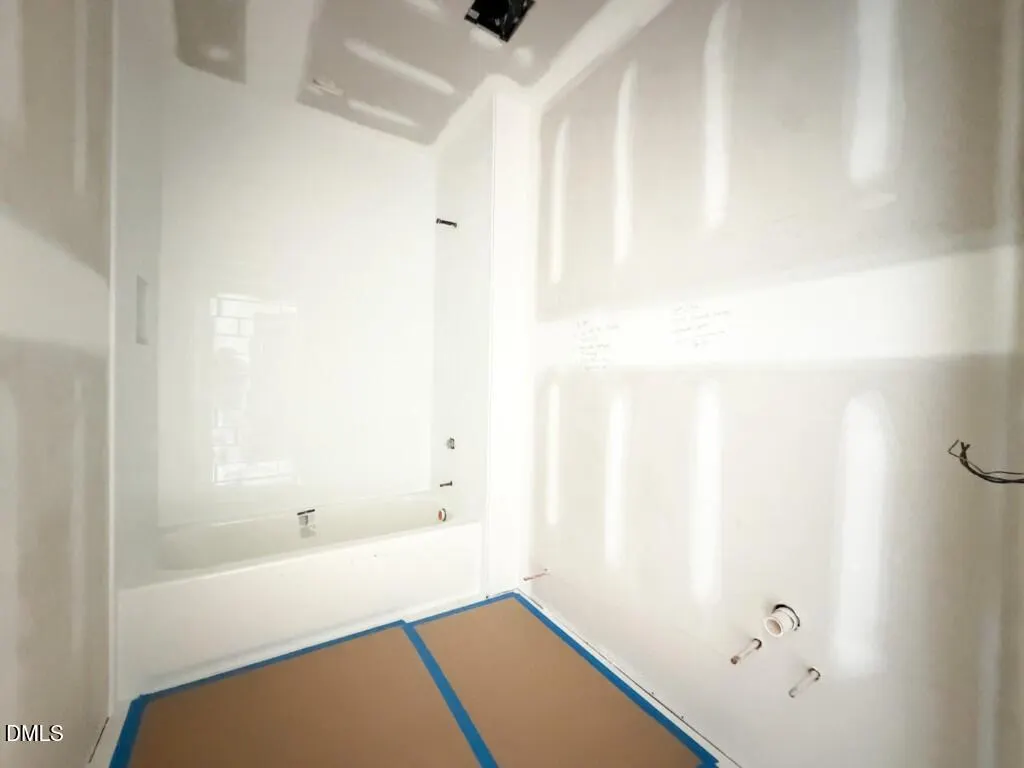
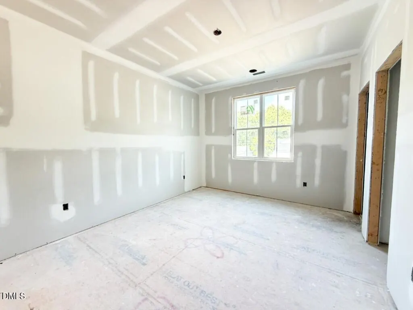
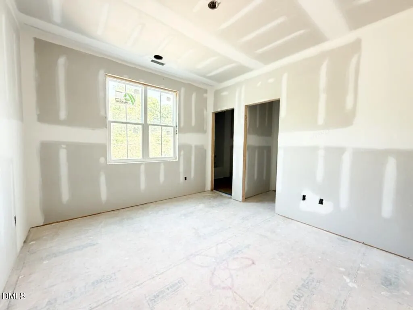
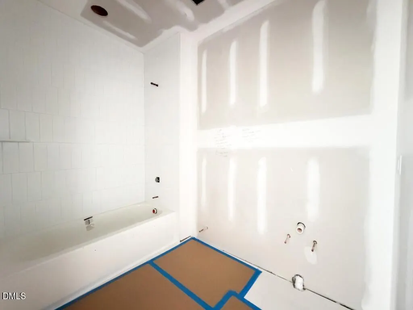
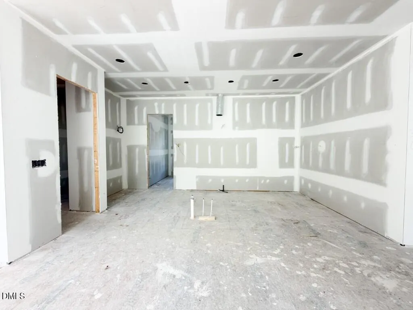
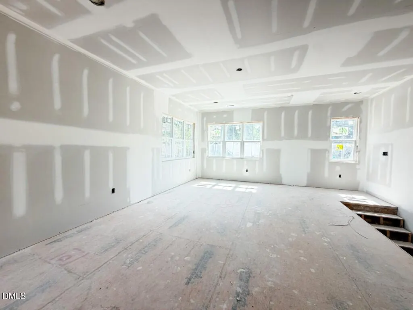
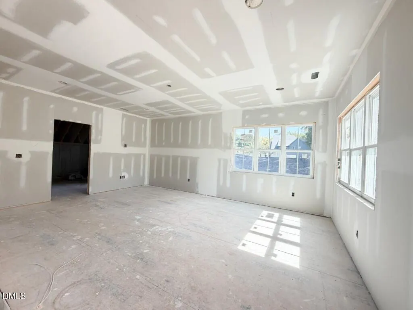
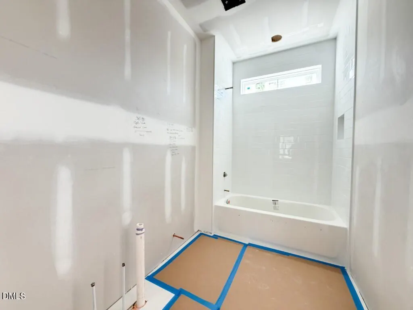
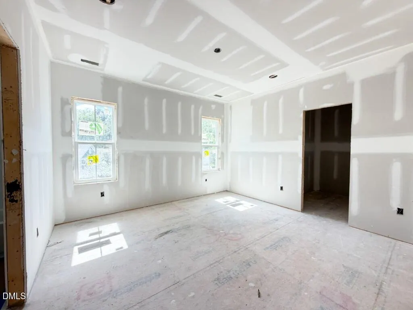
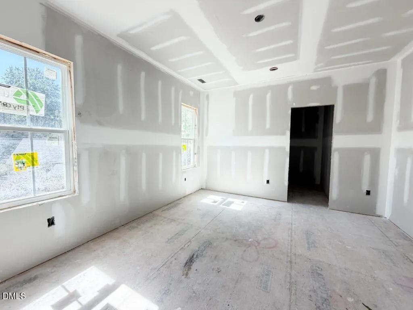
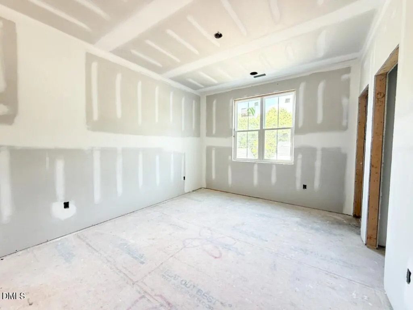
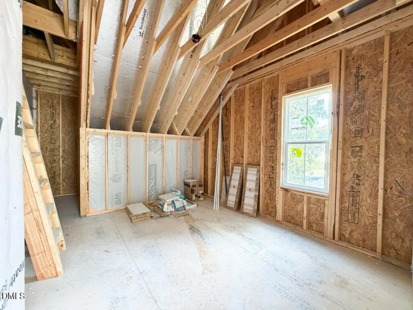
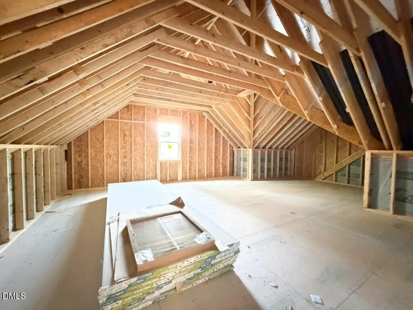
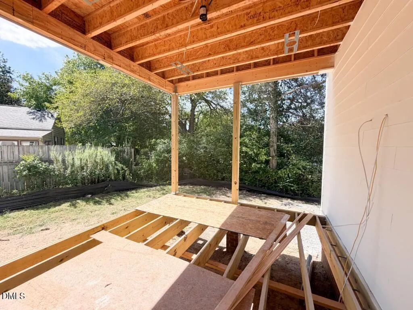
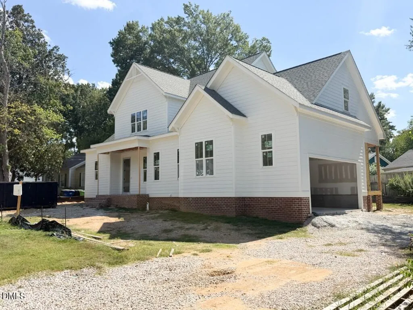
Custom built by award-winning L and L of Raleigh, this beautifully appointed 3,042-square-foot home pairs timeless design with modern luxury and an abundance of natural light. Hardwoods flow throughout the main level, up the staircase and into the second-floor hallway. The open-concept kitchen features custom cabinetry, quartz countertops, a stainless steel cooktop, convection oven and microwave, plus a separate scullery for additional preparation and storage. The kitchen flows effortlessly into the dining area and light-filled family room, where a gas fireplace, custom built-ins and expansive glass create a warm, inviting setting. A 10-foot sliding glass door opens to the screened porch, extending the living space outdoors. The main-level primary suite offers a private retreat, while the second floor features three spacious en suite bedrooms and a generous bonus room. A two-car side-load garage completes this thoughtfully designed custom home.
| Elementary School | Middle School | High School |
|---|---|---|
| Wake - Conn Elementary Elementary School | Wake - Ligon Middle Middle School | Wake - William G Enloe High High School |
| Price History | |
|---|---|
| 9/9/2026 | Listed $1,325,000 |
General Features
| Sewer | Public Sewer |
|---|---|
| Heating | Heat Pump,Natural Gas |
| Cooling | Ceiling Fan(s),Central Air |
| Utilities | Cable Available,Electricity Connected,Natural Gas Connected,Sewer Connected,Water Connected |
| Roof | Architectural Shingle |
| Appliances | Convection Oven,Cooktop,Dishwasher,Disposal,Microwave,Plumbed For Ice Maker,Range Hood,Stainless Steel Appliance(s),Tankless Water Heater |
| Zoning | R-10 |
| Garage Spaces | 2 |
| Patio/Porch Features | Front Porch,Porch,Rear Porch,Screened |
| Architectural Style | Traditional,Transitional |
| Construction Materials | Fiber Cement |
| Year Built | 2026 |
| Stories Count | 2 |
| Levels | Two |
| Property Subtype | Single Family Residence |
| County | Wake |
| New Construction | true |
| Property Type | Residential |
| HOA | false |
| Attached Garage | true |
| Subdivision Name | Belvidere Park |
| Garage Y/N | true |
| Total Rooms | 11 |
| Full Baths | 4 |
| Status | Active |
| Directions | North on Capital Blvd from downtown, to right on Fenton, (OR South on Capital Blvd from I-440, Left on Fenton). Right on Timber, left on Dennis. |
| High School | Wake - William G Enloe High |
| City | Raleigh |
| Senior Community Y/N | false |
| Open Parking Spaces | 3 |
| Lot Size Units | Acres |
| Lot Size Square Feet | 8712 |
| Elementary School | Wake - Conn Elementary |
| Tax Annual Amount | 3594.01 |
| Middle/Junior High School | Wake - Ligon Middle |
| Structure Type | House,Site Built |
| Builder Name | To Be Added |
| Standard Status | Active |
Interior Features
| Interior Amenities | Bathtub/Shower Combination,Bookcases,Breakfast Bar,Built-in Features,Ceiling Fan(s),Crown Molding,Double Vanity,Eat-in Kitchen,Entrance Foyer,Kitchen Island,Primary Downstairs,Quartz Counters,Recessed Lighting,Separate Shower,Smooth Ceilings,Tray Ceiling(s),Walk-In Closet(s),Walk-In Shower,Water Closet |
|---|---|
| Flooring | Carpet,Hardwood,Tile |
| Total Fireplaces | 1 |
| Fireplace Features | Family Room,Gas,Gas Log |
| Common Walls | No Common Walls |
| Air Conditioning Y/N | true |
| Heating Y/N | true |
| Window Features | Low-Emissivity Windows |
| Fireplace Y/N | true |
| Above Grade Finished Area | 3042 |
| Half Baths | 1 |
| Laundry Features | Electric Dryer Hookup,Laundry Room,Main Level,Washer Hookup |
| Total Bedrooms | 4 |
| Total Baths | 5 |
Exterior Features
| Exterior Amenities | Rain Gutters |
|---|---|
| Parking Features | Attached,Concrete,Driveway,Garage,Garage Door Opener,Garage Faces Side |
| Lot Features | Back Yard,Landscaped |
| Water Source | Public |
| Lot Size Area | 0.2 |
| Foundation Details | Brick/Mortar |
| Spa | false |
| Building Area Total | 3042 |
| Lot Dimensions | see plot plan |
| Lot Size Acres | 0.2 |
| Road Surface Type | Asphalt |
| Door Features | Sliding Doors |
| Road Frontage Type | City Street |
Amenities
- Foreclosure
- Views
- Short Sale
- New Construction
- Adult 55+
- Lease To Own
- No HOA Fees
- Furnished
- Primary On Main
- Air Conditioning
- Seller Finance
- Green
- Fixer Upper
- Horse
- Golf
- Fireplace
- Deck
- Garage
- Basement
- Pool
Property vs Single Family Average in 27604
Price
Year Built

 The data relating to real estate for sale on this web site comes in part from the Broker Reciprocity Program of Charleston Trident Association of REALTORS® -- All information deemed reliable but not guaranteed. All properties are subject to prior sale, change or withdrawal. Neither listing broker(s) or information provider(s) shall be responsible for any typographical errors, misinformation, misprints and shall be held totally harmless. Listing(s) information is provided for consumer's personal,
 Copyright © 2026 of the Coastal Carolinas Association of REALTORS® MLS. This information is deemed reliable, but not guaranteed. Neither the Coastal Carolinas Association of REALTORS®, nor the listing broker, nor their agents or subagents, are responsible for the accuracy of the information. The buyer is responsible for verifying all information. This information is provided by the Coastal Carolinas Association of REALTORS® for use by its members and is not intended for any other purpose. Broker ReciprocitySM information is provided exclusively for consumers' personal, non-commercial use and may not be used for any purpose other than to identify prospective properties consumers may be interested in purchasing.
This data is updated on a daily basis. Some properties which appear for sale on this web site may subsequently have sold and may no longer be available. September 22, 2026 3:04 PM UTC
Copyright © 2026 of the Coastal Carolinas Association of REALTORS® MLS. This information is deemed reliable, but not guaranteed. Neither the Coastal Carolinas Association of REALTORS®, nor the listing broker, nor their agents or subagents, are responsible for the accuracy of the information. The buyer is responsible for verifying all information. This information is provided by the Coastal Carolinas Association of REALTORS® for use by its members and is not intended for any other purpose. Broker ReciprocitySM information is provided exclusively for consumers' personal, non-commercial use and may not be used for any purpose other than to identify prospective properties consumers may be interested in purchasing.
This data is updated on a daily basis. Some properties which appear for sale on this web site may subsequently have sold and may no longer be available. September 22, 2026 3:04 PM UTC
 Canopy MLS® Copyright ©2026 All rights reserved.
 © 2026 The data relating to real estate for sale on this web site comes in part from the Western Upstate Association of REALTORS®, Inc. or Western Upstate Multiple Lisitngs Services of South Carolina, Inc. This information is deemed reliable, but not guaranteed. Neither, the Western Upstate Association of REALTORS®, Inc. or Western Upstate Multiple Listing Service of South Carolina, Inc., nor the listing broker, nor their agents or subagents are responsible for the accuracy of the information.
 Information deemed reliable but not guaranteed.
Property information provided courtesy of the Internet Exchange Program of the Greenville Association of Realtors.
The information being provided is for consumers personal, non-commercial use and may not be used for any purpose other than to identify prospective properties consumers may be interested in purchasing.
Data is updated as of September 22, 2026 2:52 PM UTC
Information deemed reliable but not guaranteed.
Property information provided courtesy of the Internet Exchange Program of the Greenville Association of Realtors.
The information being provided is for consumers personal, non-commercial use and may not be used for any purpose other than to identify prospective properties consumers may be interested in purchasing.
Data is updated as of September 22, 2026 2:52 PM UTC
 ©2026 Georgia Multiple Listing Service All information deemed reliable but not guaranteed. All properties are subject to prior sale, change or withdrawal. Neither listing broker(s) or information provider(s) shall be responsible for any typographical errors, misinformation, misprints and shall be held totally harmless. Listing(s) information is provided for consumer's personal, non-commercial use and may not be used for any purpose other than to identify prospective properties consumers may
 All information deemed reliable but not guaranteed. All properties are subject to prior sale, change or withdrawal. Neither listing broker(s) or information provider(s) shall be responsible for any typographical errors, misinformation, misprints and shall be held totally harmless. Listing(s) information is provided for consumer's personal, non-commercial use and may not be used for any purpose other than to identify prospective properties consumers may be interested in purchasing. The data relating
 © 2026 Triad MLS, Inc. All rights reserved. IDX information is provided exclusively for personal, non-commercial use, and may not be used for any purpose other than to identify prospective properties consumers may be interested in purchasing. Information is deemed reliable but not guaranteed. This site will be monitored for "scraping" and any use of search facilities of data on the site other than by potential buyers/sellers is prohibited. All Sale data is for informational purposes only and
 High Country Association of REALTORS (HCAOR) © Information is provided exclusively for consumers personal, non-commercial use, and may not be used for any purpose other than to identify prospective properties consumers may be interested in purchasing. The data is deemed reliable but is not guaranteed accurate by the MLS. Last Update: September 22, 2026 3:09 PM UTC
 All information deemed reliable but not guaranteed. All properties are subject to prior sale, change or withdrawal. Neither listing broker(s) or information provider(s) shall be responsible for any typographical errors, misinformation, misprints and shall be held totally harmless. Listing(s) information is provided for consumer's personal, non-commercial use and may not be used for any purpose other than to identify prospective properties consumers may be interested in purchasing. The data relating
 Mountain Lakes Board of Realtors® All information deemed reliable but not guaranteed. All properties are subject to prior sale, change or withdrawal. Neither listing broker(s) or information provider(s) shall be responsible for any typographical errors, misinformation, misprints and shall be held totally harmless. Listing(s) information is provided for consumer's personal, non-commercial use and may not be used for any purpose other than to identify prospective properties consumers may be interested
 The data relating to real estate on this web site comes in part from the Internet Data Exchange program of Hive MLS LLC, and is updated as of September 22, 2026 2:12 PM UTC All information is deemed reliable but not guaranteed and should be independently verified. All properties are subject to prior sale, change, or withdrawal. Neither listing broker(s) nor REMAX Executive shall be responsible for any typographical errors, misinformation, or misprints, and shall be held totally harmless from any
