

Address
1120 Shetland Court, Raleigh, NC
Price
$ 525,000
Property Attributes
- ID#10192139
- TypeSingle Family
- Listing Status Active
- CountyWake
- CityRaleigh
- NeighborhoodNorthclift
- Zip27609
- StyleTransitional
- Year Built1971
- Price$ 525,000
- Bedrooms4
- Full Bathrooms2
- Half Bathrooms0
- Sqr Footage1575
- Lot Size0.39 Acres
Data Source:
Triangle MLS (TMLS)
Property Description
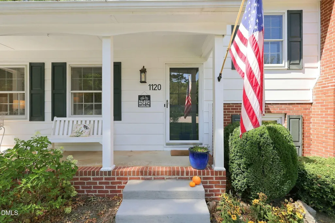
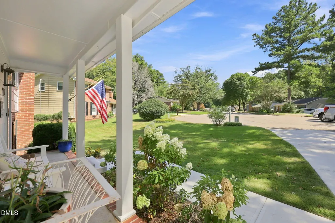
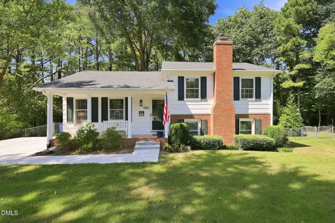
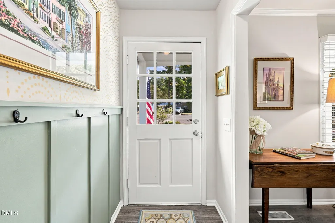
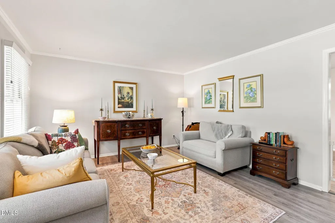
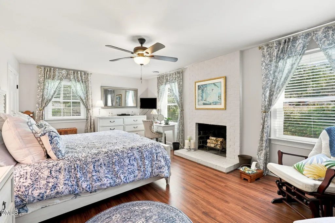
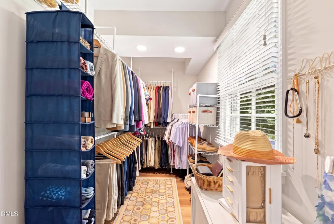
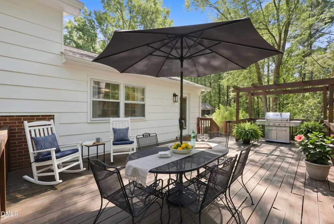
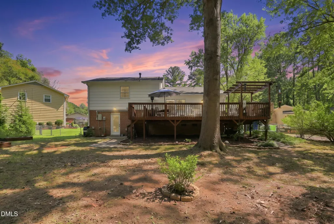
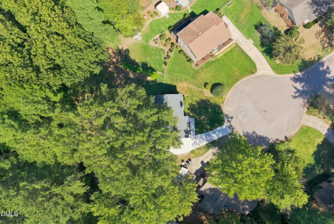
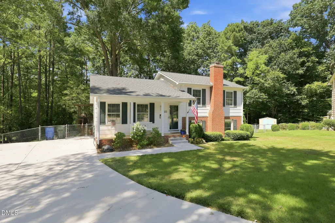
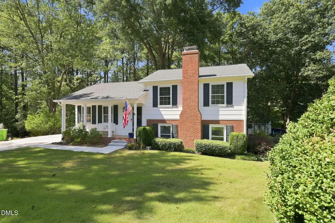
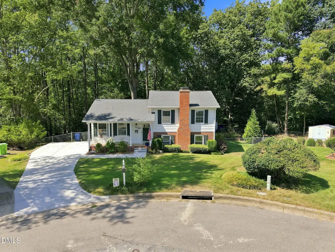
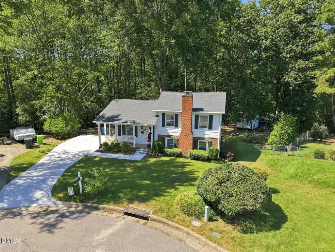
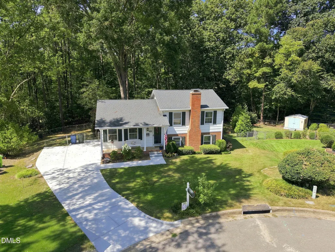
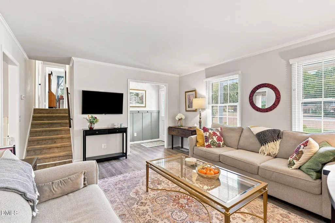
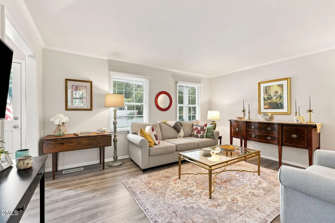
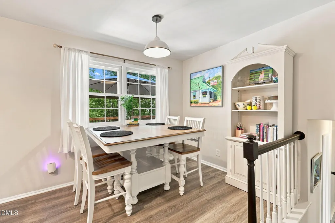
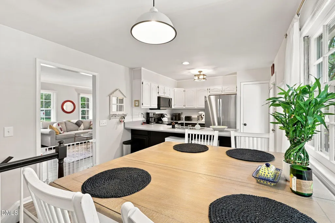
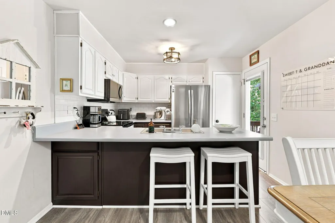
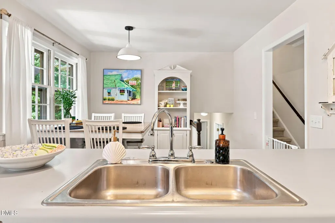
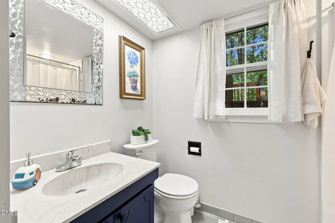
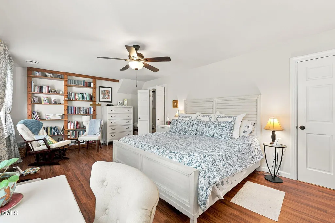
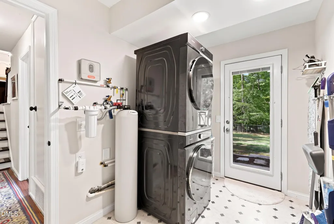
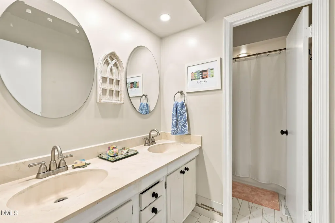
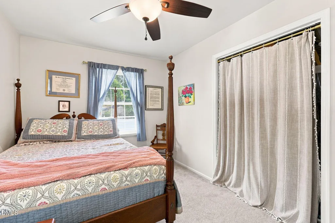
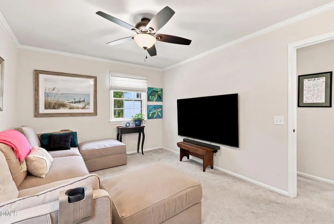
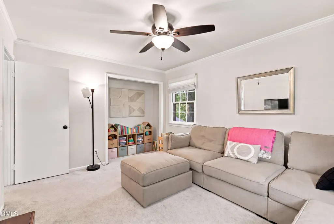
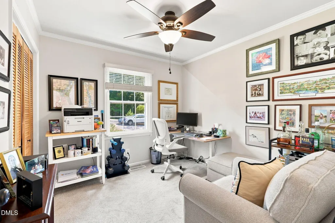
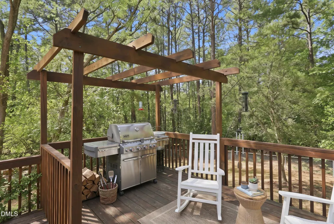
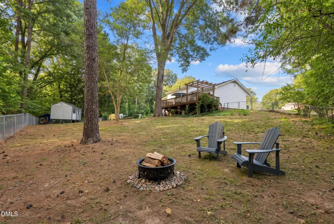
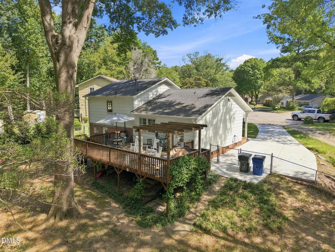
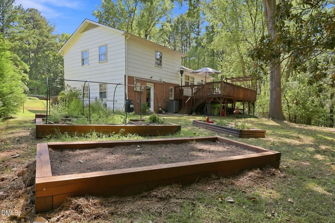
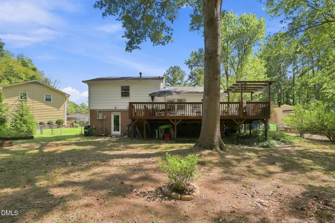
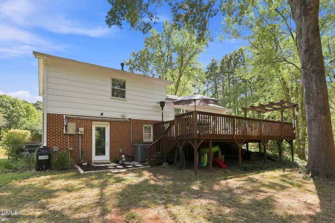
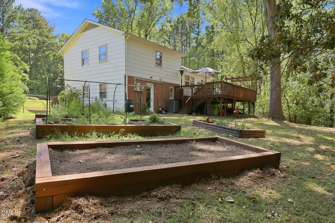
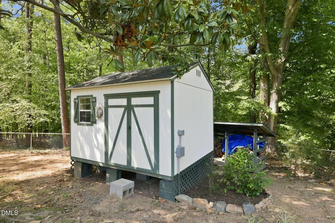
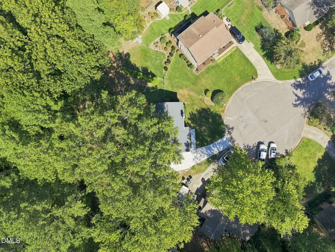
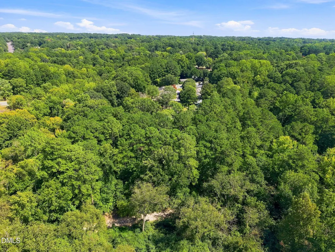
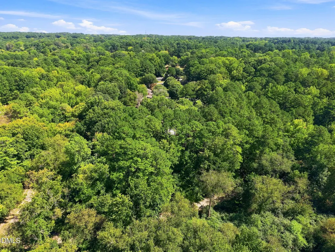
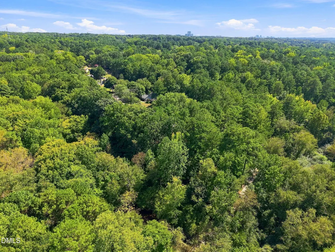
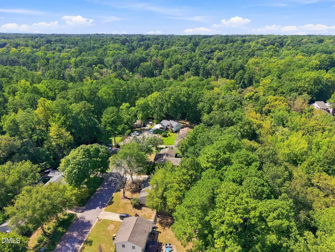
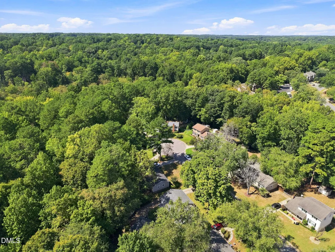
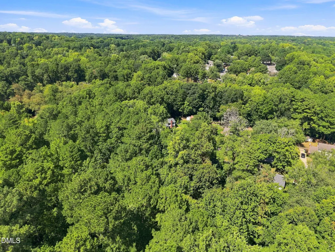
Some homes give you a backyard. This one gives you Raleigh's greenway system right outside your gate. Set on Shetland Court in Northclift, this 4-bedroom, 2-bath home offers incredible flexibility, including a spacious ground-floor bedroom and newly added walk-in closet. Step outside and connect directly to Mine Creek Trail, leading to Shelley Lake and miles of the Capital Area Greenway system. The large, shady porch creates the perfect spot for morning coffee while hummingbirds, cardinals, woodpeckers and other native wildlife provide the soundtrack. Inside, enjoy an eat-in kitchen with wooded views, stainless steel appliances and low-maintenance LVP flooring. Major 2025 improvements include a new tankless gas water heater, whole-house water filtration system, garbage disposal and an expanded driveway with off-street parking for three vehicles. A Level 2 J1772 smart EV charger was added in 2026 for convenient at-home charging. Out back, raised garden beds, a storage shed and mature trees create a private-feeling outdoor setting with plenty of room to make the space your own. All of this just minutes from North Hills and Six Forks Road shopping and dining, with one of Raleigh's best outdoor amenities quite literally in your backyard. 1120 Shetland Court is ready for its next chapter. A First American Home Warranty will be provided with purchase.
| Elementary School | Middle School | High School |
|---|---|---|
| Wake - Lynn Road Elementary Elementary School | Wake - Carroll Middle Middle School | Wake - Sanderson High High School |
| Price History | |
|---|---|
| 9/11/2026 | Listed $550,000 |
| 9/18/2026 | 5$525,000 |
General Features
| Sewer | Public Sewer |
|---|---|
| Heating | Central |
| Cooling | Central Air |
| Utilities | Electricity Connected,Sewer Connected,Water Connected |
| Roof | Shingle |
| Appliances | Dishwasher,Electric Oven,Electric Range,Stainless Steel Appliance(s),Tankless Water Heater,Water Purifier |
| Zoning | R-4 |
| Patio/Porch Features | Deck,Front Porch |
| Architectural Style | Transitional |
| Construction Materials | Brick Veneer,Other |
| Year Built | 1971 |
| View | Forest,Trees/Woods |
| Stories Count | 1 |
| Levels | Multi/Split,One and One Half |
| Property Subtype | Single Family Residence |
| County | Wake |
| New Construction | false |
| Property Type | Residential |
| HOA | false |
| Attached Garage | false |
| Subdivision Name | Northclift |
| Garage Y/N | false |
| Other Structures | Shed(s) |
| Total Rooms | 1 |
| Full Baths | 2 |
| Status | Active |
| Directions | 70W, Right on Leadmine, Right on North Hills Drive, Left on Shetland, home is at end of cul-de-sac |
| High School | Wake - Sanderson High |
| City | Raleigh |
| Senior Community Y/N | false |
| Open Parking Spaces | 3 |
| Lot Size Units | Acres |
| Lot Size Square Feet | 16988 |
| Elementary School | Wake - Lynn Road Elementary |
| Tax Annual Amount | 3409.08 |
| Middle/Junior High School | Wake - Carroll Middle |
| Structure Type | Site Built |
| Standard Status | Active |
Interior Features
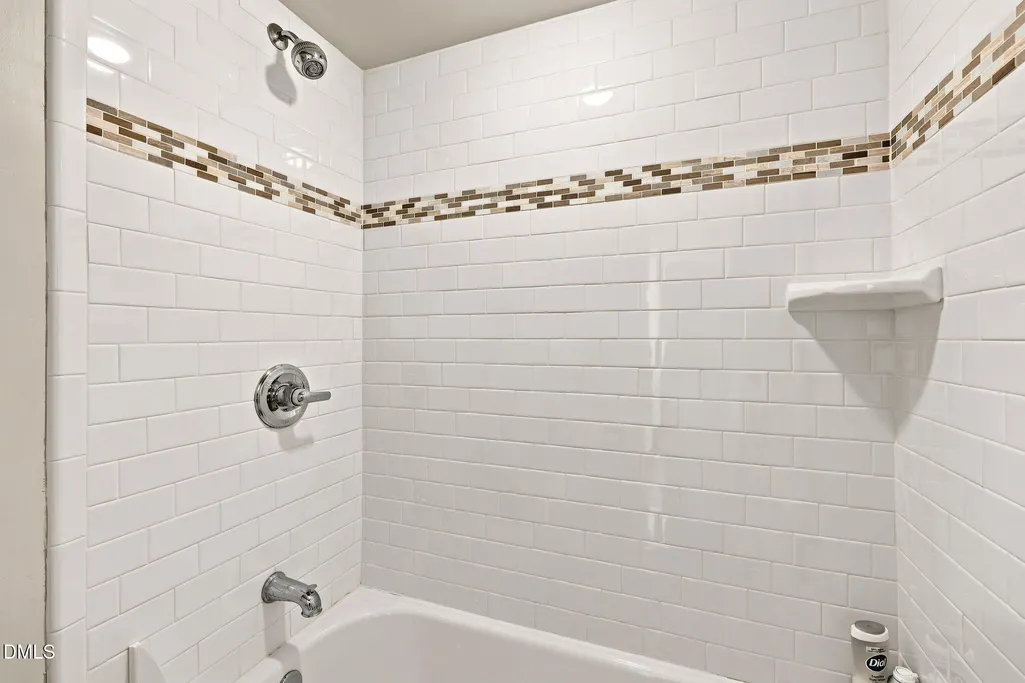
| Interior Amenities | Bathtub/Shower Combination,Eat-in Kitchen,High Speed Internet,Walk-In Closet(s) |
|---|---|
| Flooring | Carpet,Combination,Luxury Vinyl,Tile |
| Air Conditioning Y/N | true |
| Heating Y/N | true |
| Window Features | Blinds |
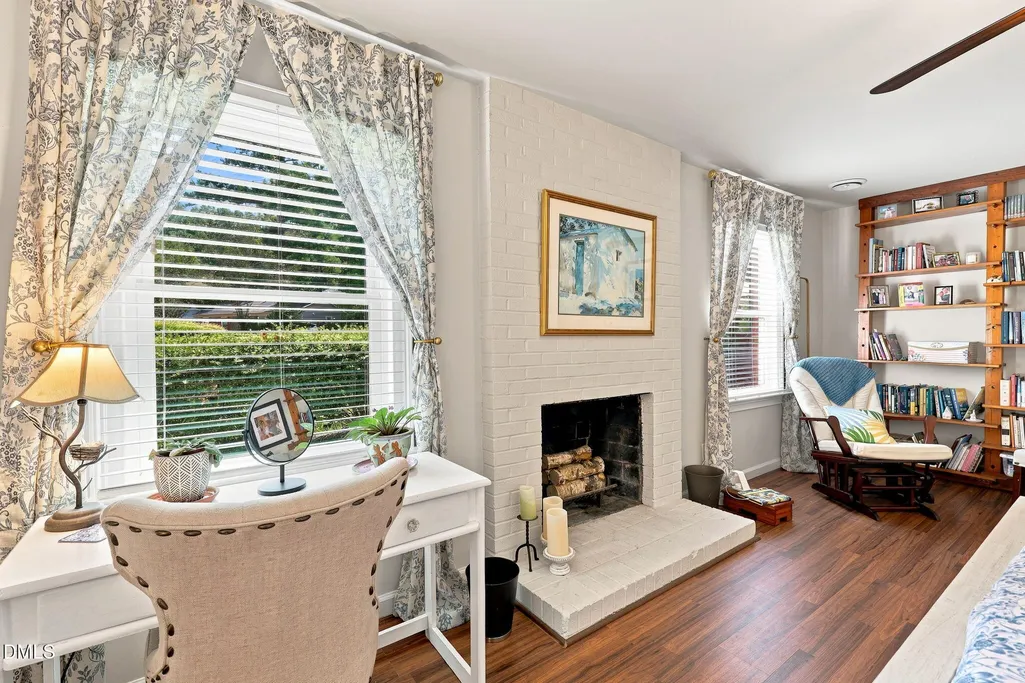
| Fireplace Y/N | true |
| Above Grade Finished Area | 1575 |
| Laundry Features | Laundry Room,Lower Level |
| Total Bedrooms | 4 |
| Total Baths | 2 |
Exterior Features
| Exterior Amenities | Fenced Yard,Fire Pit,Rain Gutters,Storage |
|---|---|
| Fencing | Back Yard |
| Parking Features | Driveway |
| Lot Features | Back Yard,Cul-De-Sac,Hardwood Trees,Landscaped,Many Trees,Partially Cleared |
| Water Source | Public |
| Lot Size Area | 0.39 |
| Foundation Details | Brick/Mortar |
| Building Area Total | 1575 |
| Lot Size Acres | 0.39 |
Amenities
- Foreclosure
- Views
- Short Sale
- New Construction
- Adult 55+
- Lease To Own
- No HOA Fees
- Furnished
- Primary On Main
- Air Conditioning
- Seller Finance
- Green
- Fixer Upper
- Horse
- Golf
- Fireplace
- Deck
- Garage
- Basement
- Pool
Property vs Single Family Average in 27609
Price
Year Built

 The data relating to real estate for sale on this web site comes in part from the Broker Reciprocity Program of Charleston Trident Association of REALTORS® -- All information deemed reliable but not guaranteed. All properties are subject to prior sale, change or withdrawal. Neither listing broker(s) or information provider(s) shall be responsible for any typographical errors, misinformation, misprints and shall be held totally harmless. Listing(s) information is provided for consumer's personal,
 Copyright © 2026 of the Coastal Carolinas Association of REALTORS® MLS. This information is deemed reliable, but not guaranteed. Neither the Coastal Carolinas Association of REALTORS®, nor the listing broker, nor their agents or subagents, are responsible for the accuracy of the information. The buyer is responsible for verifying all information. This information is provided by the Coastal Carolinas Association of REALTORS® for use by its members and is not intended for any other purpose. Broker ReciprocitySM information is provided exclusively for consumers' personal, non-commercial use and may not be used for any purpose other than to identify prospective properties consumers may be interested in purchasing.
This data is updated on a daily basis. Some properties which appear for sale on this web site may subsequently have sold and may no longer be available. September 28, 2026 4:09 PM UTC
Copyright © 2026 of the Coastal Carolinas Association of REALTORS® MLS. This information is deemed reliable, but not guaranteed. Neither the Coastal Carolinas Association of REALTORS®, nor the listing broker, nor their agents or subagents, are responsible for the accuracy of the information. The buyer is responsible for verifying all information. This information is provided by the Coastal Carolinas Association of REALTORS® for use by its members and is not intended for any other purpose. Broker ReciprocitySM information is provided exclusively for consumers' personal, non-commercial use and may not be used for any purpose other than to identify prospective properties consumers may be interested in purchasing.
This data is updated on a daily basis. Some properties which appear for sale on this web site may subsequently have sold and may no longer be available. September 28, 2026 4:09 PM UTC
 Canopy MLS® Copyright ©2026 All rights reserved.
 © 2026 The data relating to real estate for sale on this web site comes in part from the Western Upstate Association of REALTORS®, Inc. or Western Upstate Multiple Lisitngs Services of South Carolina, Inc. This information is deemed reliable, but not guaranteed. Neither, the Western Upstate Association of REALTORS®, Inc. or Western Upstate Multiple Listing Service of South Carolina, Inc., nor the listing broker, nor their agents or subagents are responsible for the accuracy of the information.
 Information deemed reliable but not guaranteed.
Property information provided courtesy of the Internet Exchange Program of the Greenville Association of Realtors.
The information being provided is for consumers personal, non-commercial use and may not be used for any purpose other than to identify prospective properties consumers may be interested in purchasing.
Data is updated as of September 28, 2026 4:09 PM UTC
Information deemed reliable but not guaranteed.
Property information provided courtesy of the Internet Exchange Program of the Greenville Association of Realtors.
The information being provided is for consumers personal, non-commercial use and may not be used for any purpose other than to identify prospective properties consumers may be interested in purchasing.
Data is updated as of September 28, 2026 4:09 PM UTC
 ©2026 Georgia Multiple Listing Service All information deemed reliable but not guaranteed. All properties are subject to prior sale, change or withdrawal. Neither listing broker(s) or information provider(s) shall be responsible for any typographical errors, misinformation, misprints and shall be held totally harmless. Listing(s) information is provided for consumer's personal, non-commercial use and may not be used for any purpose other than to identify prospective properties consumers may
 All information deemed reliable but not guaranteed. All properties are subject to prior sale, change or withdrawal. Neither listing broker(s) or information provider(s) shall be responsible for any typographical errors, misinformation, misprints and shall be held totally harmless. Listing(s) information is provided for consumer's personal, non-commercial use and may not be used for any purpose other than to identify prospective properties consumers may be interested in purchasing. The data relating
 © 2026 Triad MLS, Inc. All rights reserved. IDX information is provided exclusively for personal, non-commercial use, and may not be used for any purpose other than to identify prospective properties consumers may be interested in purchasing. Information is deemed reliable but not guaranteed. This site will be monitored for "scraping" and any use of search facilities of data on the site other than by potential buyers/sellers is prohibited. All Sale data is for informational purposes only and
 High Country Association of REALTORS (HCAOR) © Information is provided exclusively for consumers personal, non-commercial use, and may not be used for any purpose other than to identify prospective properties consumers may be interested in purchasing. The data is deemed reliable but is not guaranteed accurate by the MLS. Last Update: September 28, 2026 4:08 PM UTC
 All information deemed reliable but not guaranteed. All properties are subject to prior sale, change or withdrawal. Neither listing broker(s) or information provider(s) shall be responsible for any typographical errors, misinformation, misprints and shall be held totally harmless. Listing(s) information is provided for consumer's personal, non-commercial use and may not be used for any purpose other than to identify prospective properties consumers may be interested in purchasing. The data relating
 Mountain Lakes Board of Realtors® All information deemed reliable but not guaranteed. All properties are subject to prior sale, change or withdrawal. Neither listing broker(s) or information provider(s) shall be responsible for any typographical errors, misinformation, misprints and shall be held totally harmless. Listing(s) information is provided for consumer's personal, non-commercial use and may not be used for any purpose other than to identify prospective properties consumers may be interested
 The data relating to real estate on this web site comes in part from the Internet Data Exchange program of Hive MLS LLC, and is updated as of September 28, 2026 3:32 PM UTC All information is deemed reliable but not guaranteed and should be independently verified. All properties are subject to prior sale, change, or withdrawal. Neither listing broker(s) nor REMAX Executive shall be responsible for any typographical errors, misinformation, or misprints, and shall be held totally harmless from any
