
Just Listed

Address
3412 Sheridan Drive, Durham, NC
Price
$ 724,000
Property Attributes
- ID#10193440
- TypeSingle Family
- Listing Status Active
- CountyDurham
- CityDurham
- NeighborhoodNot in a Subdivision
- Zip27707
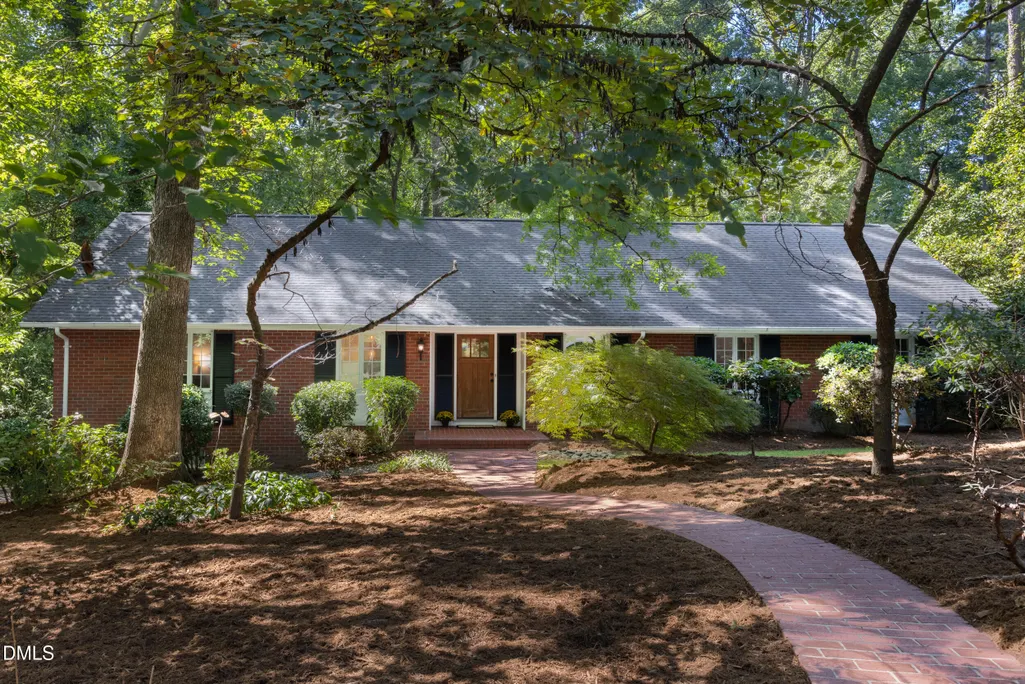
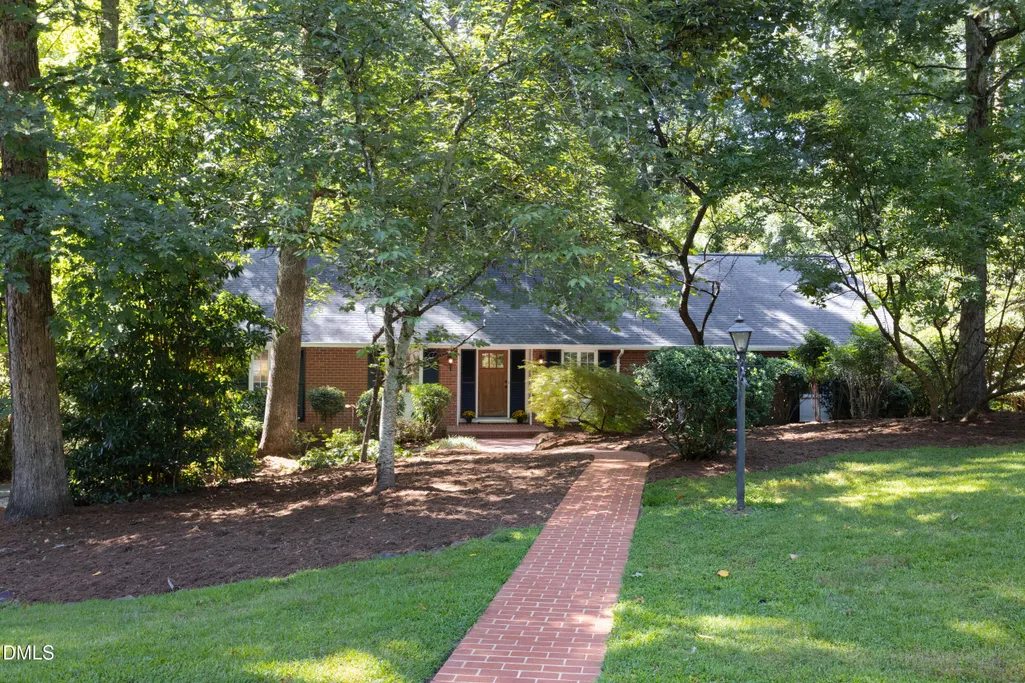
- StyleRanch
- Year Built1962
- Price$ 724,000
- Bedrooms3
- Full Bathrooms3
- Half Bathrooms1
- Sqr Footage2844
- Lot Size0.99 Acres
Data Source:
Triangle MLS (TMLS)
Property Description
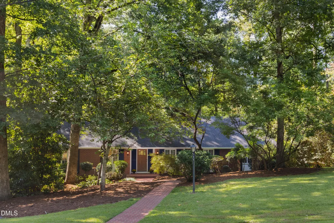
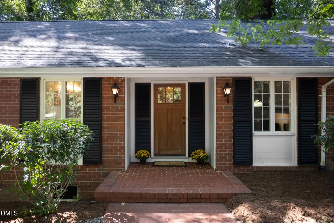
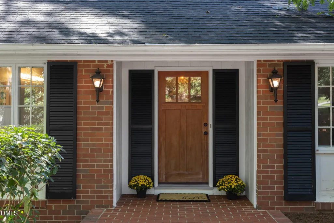
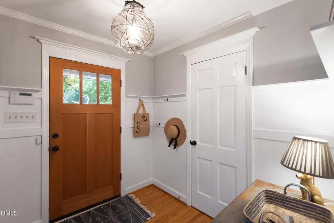
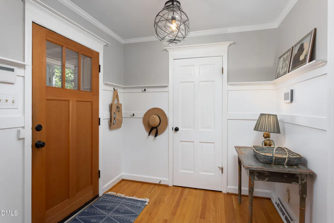
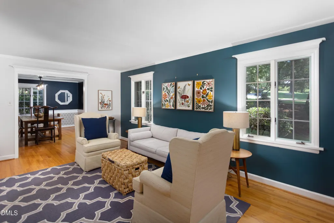
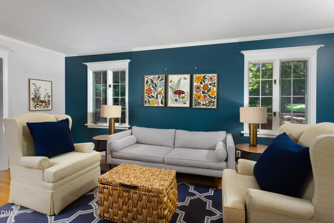
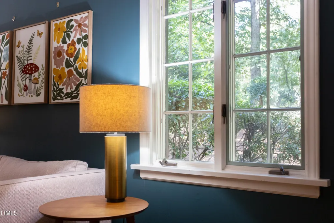
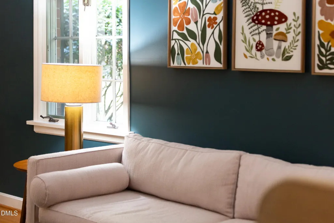
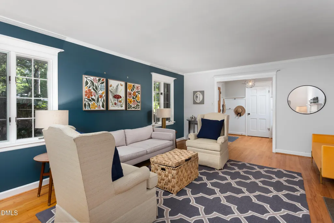
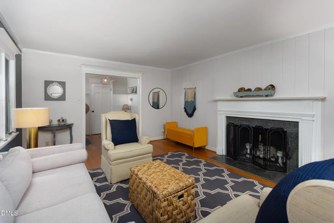
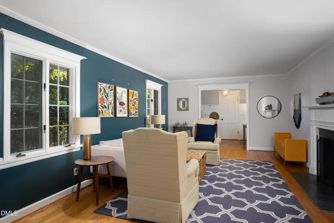
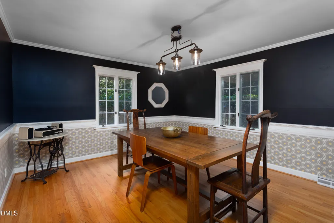
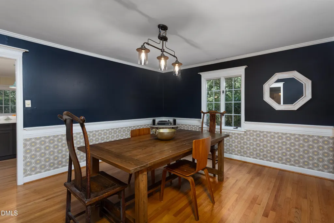
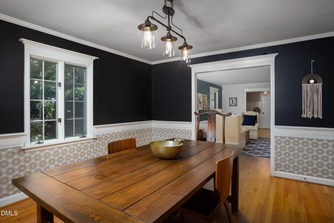
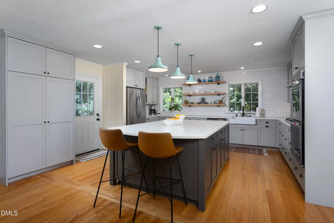
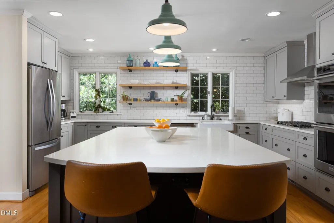
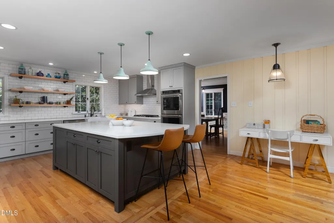
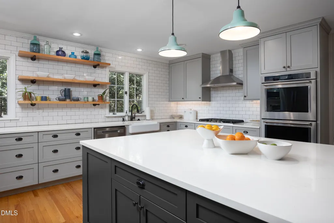
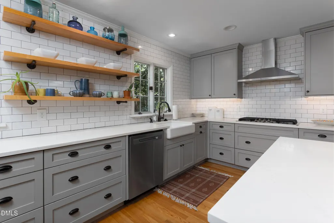
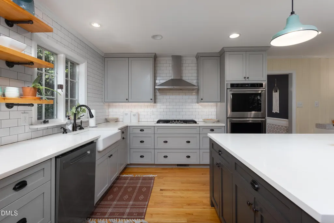
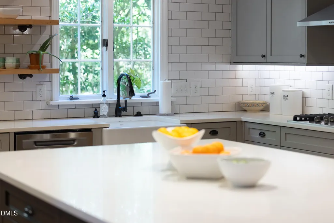
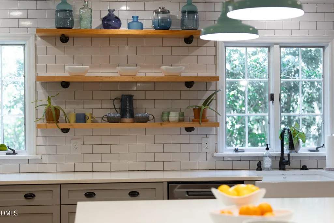
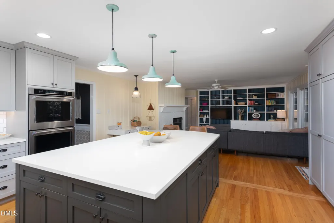
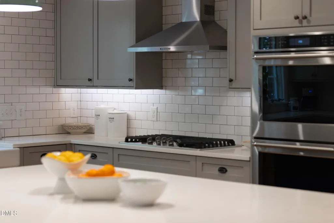
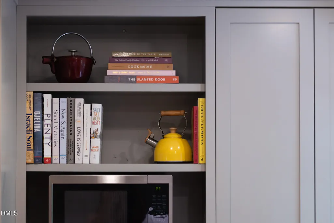
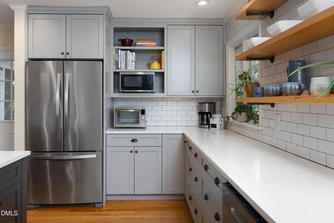
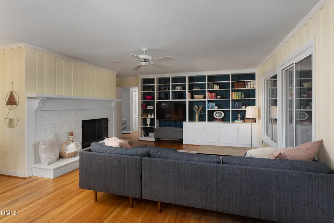
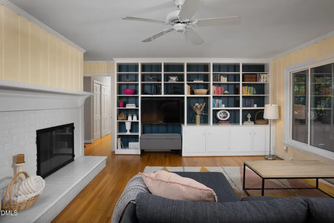
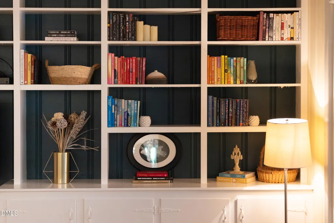
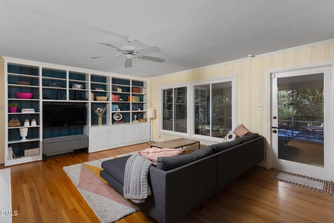
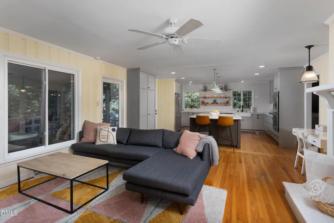
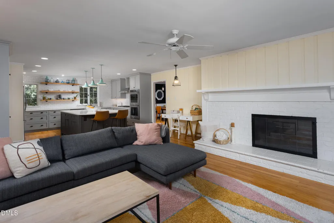
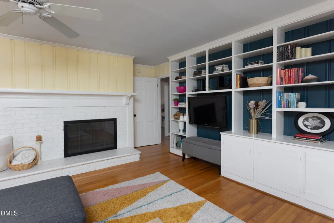
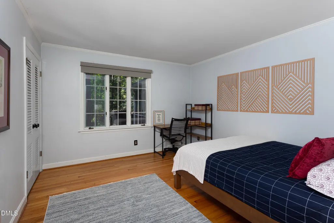
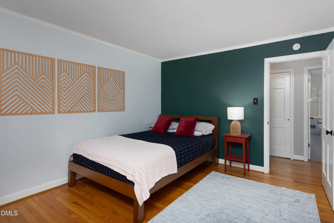
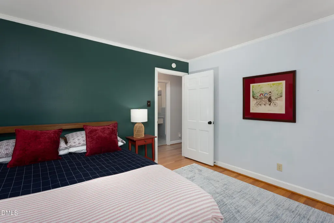
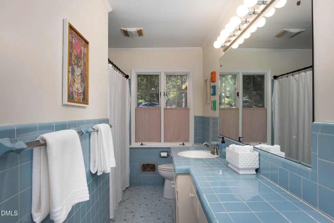
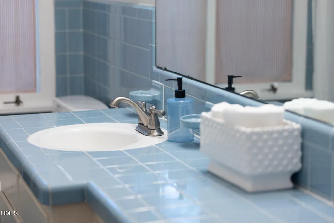
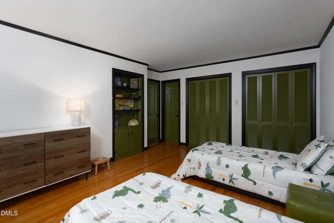
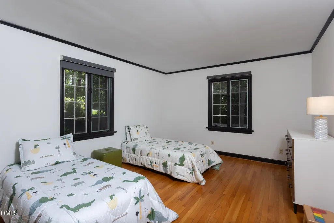
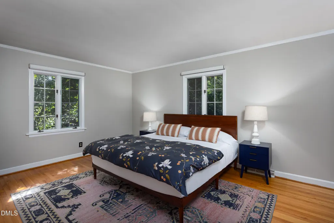
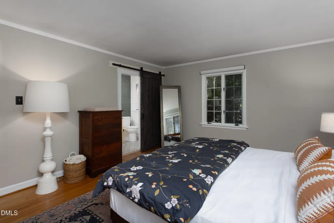
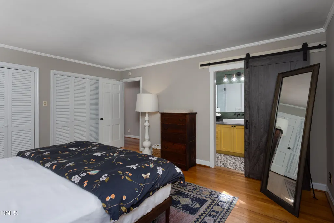
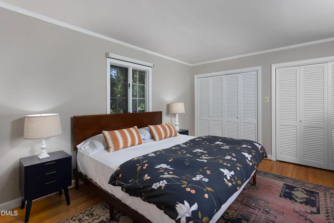
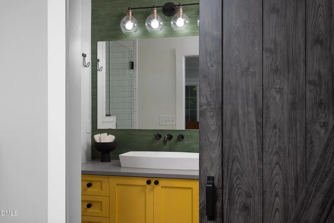
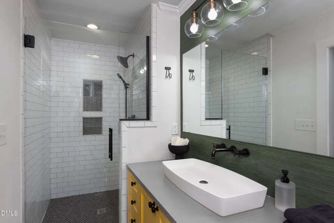
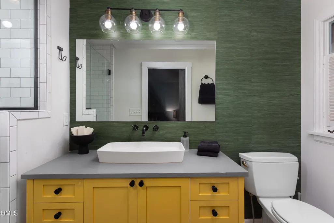
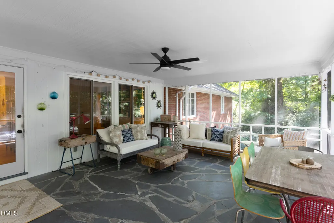
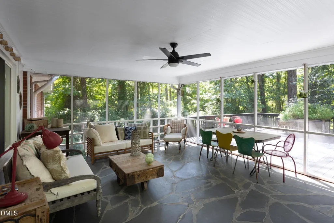
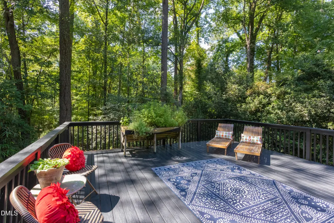
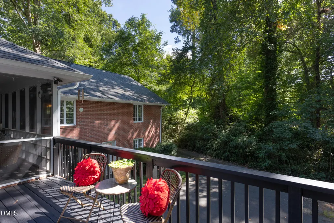
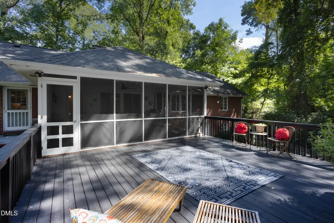
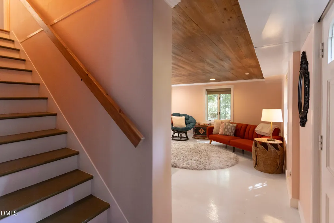
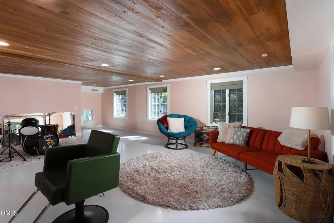
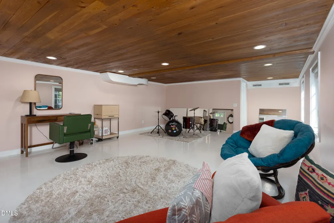
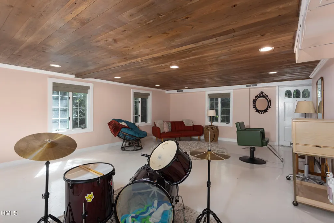
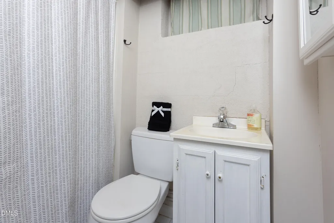
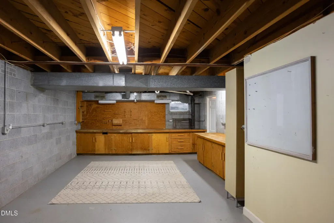
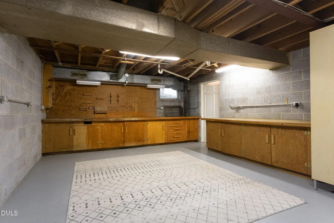
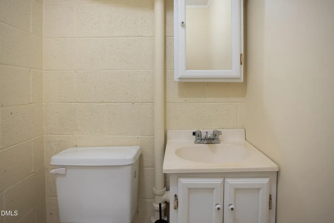
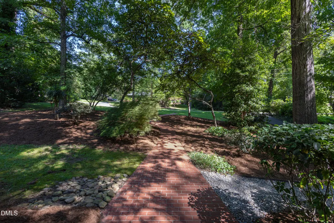
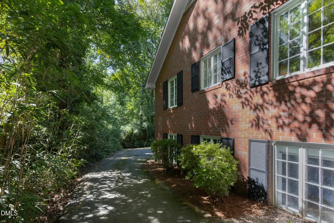
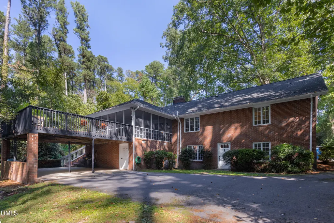
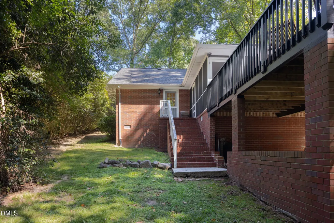
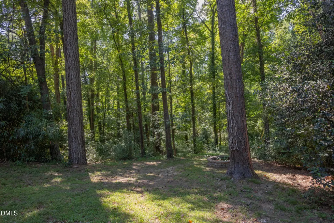
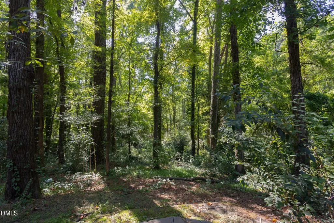
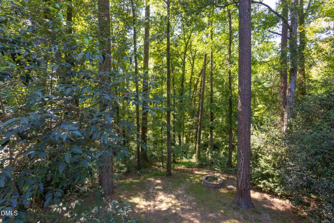
Set on a beautiful one-acre lot in the sought-after Hope Valley area, this classic brick ranch offers the ease of one-level living along with an incredible amount of additional space and flexibility. The main level features three bedrooms, two full baths, including an updated primary bath and a beautifully preserved vintage blue-tile hall bath, and hardwood floors throughout. The renovated kitchen opens directly to the den, creating a comfortable, connected space for everyday living and entertaining. Just beyond, a large screened porch and adjoining deck extend the living space outdoors and make the most of the private, wooded setting. Downstairs, a combination of finished and unfinished basement space, along with a full bath, opens up so many possibilities. Create a guest suite, home office, gym, playroom, media room, or simply enjoy the extra room to spread out. And for anyone who loves a serious project space, the expansive workshop with its own half bath is a rare find, ideal for woodworking, hobbies, a studio, or incredible storage. Outside, the acre lot offers space and privacy that are increasingly hard to find, yet the location keeps you close to everything. A two-car carport provides convenient covered parking, and miles of nearby wandering routes make it easy to enjoy the established Hope Valley surroundings. With generous indoor and outdoor living spaces, abundant storage, and areas that can evolve with your needs, this is a home with far more to offer than meets the eye.
| Elementary School | Middle School | High School |
|---|---|---|
| Durham - Murray Massenburg Elementary Elementary School | Durham - Sherwood Githens Middle Middle School | Durham - Charles E Jordan Sr High School High School |
| Price History | |
|---|---|
| 9/18/2026 | Listed $724,000 |
General Features
| Sewer | Public Sewer |
|---|---|
| Heating | Central,Fireplace(s) |
| Cooling | Ceiling Fan(s),Central Air |
| Roof | Shingle |
| Appliances | Cooktop,Dishwasher,Double Oven,Free-Standing Refrigerator,Gas Cooktop,Microwave,Oven,Range Hood,Refrigerator |
| Zoning | R-10 |
| Patio/Porch Features | Deck,Enclosed,Screened |
| Architectural Style | Ranch |
| Construction Materials | Brick |
| Year Built | 1962 |
| View | Forest,Trees/Woods |
| Levels | One,One and One Half |
| Property Subtype | Single Family Residence |
| Community Features | Street Lights |
| County | Durham |
| New Construction | false |
| Property Type | Residential |
| HOA | false |
| Attached Garage | true |
| Subdivision Name | Not in a Subdivision |
| Garage Y/N | false |
| Total Rooms | 1 |
| Full Baths | 3 |
| Status | Active |
| Directions | From downtown Durham, take S. Duke Street/US-15/501 Business south, continue onto University Drive, then turn left onto Hope Valley Road. Turn right onto Reynolds Avenue just after Martin Luther King Jr. Parkway, then turn right onto Sheridan Drive. 3412 Sheridan Drive will be at the end of the street on the left. |
| High School | Durham - Charles E Jordan Sr High School |
| City | Durham |
| Senior Community Y/N | false |
| Lot Size Units | Acres |
| Lot Size Square Feet | 43124 |
| Carport Spaces | 2 |
| Carport Y/N | true |
| Elementary School | Durham - Murray Massenburg Elementary |
| Tax Annual Amount | 5375.48 |
| Middle/Junior High School | Durham - Sherwood Githens Middle |
| Structure Type | Site Built |
| Standard Status | Active |
Interior Features
| Interior Amenities | Breakfast Bar,Built-in Features,Ceiling Fan(s),Chandelier,Crown Molding,Dual Closets,Kitchen Island,Open Floorplan,Recessed Lighting,Stone Counters |
|---|---|
| Basement | Block,Daylight,Exterior Entry,Heated,Partially Finished,Storage Space,Unfinished,Walk-Out Access |
| Flooring | Concrete,Hardwood,Tile,Wood |
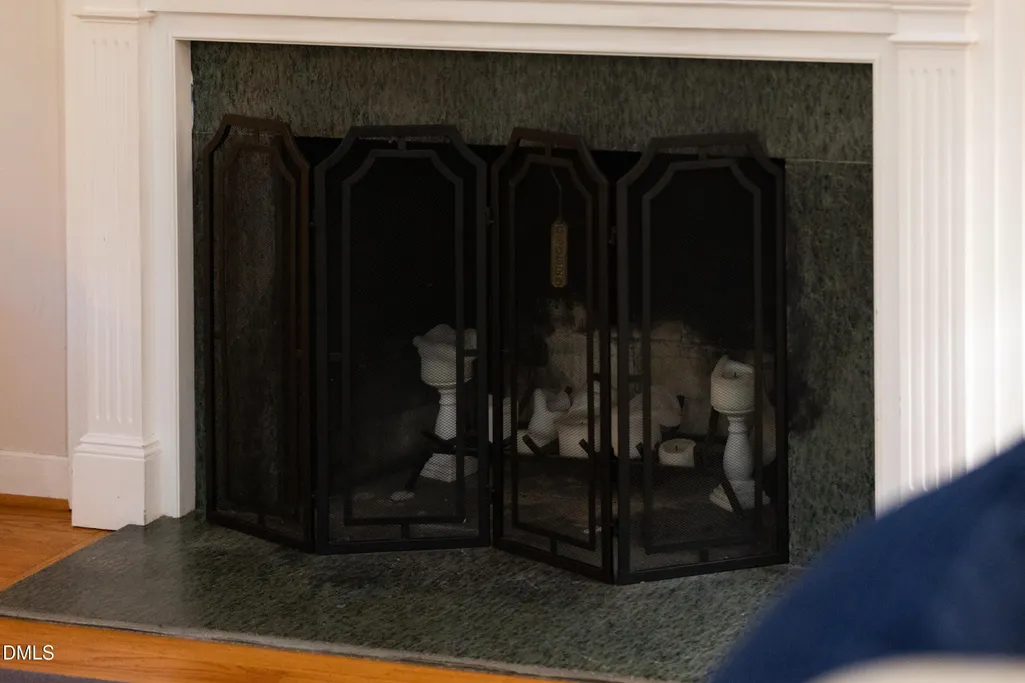
| Fireplace Features | Glass Doors,Living Room,Masonry,Raised Hearth |
| Common Walls | No Common Walls |
| Air Conditioning Y/N | true |
| Heating Y/N | true |
| Fireplace Y/N | true |
| Above Grade Finished Area | 2222 |
| Half Baths | 1 |
| Total Bedrooms | 3 |
| Below Grade Finished Area | 622 |
| Total Baths | 4 |
Exterior Features
| Exterior Amenities | Rain Gutters |
|---|---|
| Parking Features | Attached,Attached Carport,Carport,Driveway |
| Water Source | Public |
| Lot Size Area | 0.99 |
| Foundation Details | Block,Combination |
| Building Area Total | 2844 |
| Lot Size Acres | 0.99 |
| Door Features | French Doors |
Amenities
- Foreclosure
- Views
- Short Sale
- New Construction
- Adult 55+
- Lease To Own
- No HOA Fees
- Furnished
- Primary On Main
- Air Conditioning
- Seller Finance
- Green
- Fixer Upper
- Horse
- Golf
- Fireplace
- Deck
- Garage
- Basement
- Pool
Property vs Single Family Average in 27707
Price
Year Built

 The data relating to real estate for sale on this web site comes in part from the Broker Reciprocity Program of Charleston Trident Association of REALTORS® -- All information deemed reliable but not guaranteed. All properties are subject to prior sale, change or withdrawal. Neither listing broker(s) or information provider(s) shall be responsible for any typographical errors, misinformation, misprints and shall be held totally harmless. Listing(s) information is provided for consumer's personal,
 Copyright © 2026 of the Coastal Carolinas Association of REALTORS® MLS. This information is deemed reliable, but not guaranteed. Neither the Coastal Carolinas Association of REALTORS®, nor the listing broker, nor their agents or subagents, are responsible for the accuracy of the information. The buyer is responsible for verifying all information. This information is provided by the Coastal Carolinas Association of REALTORS® for use by its members and is not intended for any other purpose. Broker ReciprocitySM information is provided exclusively for consumers' personal, non-commercial use and may not be used for any purpose other than to identify prospective properties consumers may be interested in purchasing.
This data is updated on a daily basis. Some properties which appear for sale on this web site may subsequently have sold and may no longer be available. September 20, 2026 11:38 AM UTC
Copyright © 2026 of the Coastal Carolinas Association of REALTORS® MLS. This information is deemed reliable, but not guaranteed. Neither the Coastal Carolinas Association of REALTORS®, nor the listing broker, nor their agents or subagents, are responsible for the accuracy of the information. The buyer is responsible for verifying all information. This information is provided by the Coastal Carolinas Association of REALTORS® for use by its members and is not intended for any other purpose. Broker ReciprocitySM information is provided exclusively for consumers' personal, non-commercial use and may not be used for any purpose other than to identify prospective properties consumers may be interested in purchasing.
This data is updated on a daily basis. Some properties which appear for sale on this web site may subsequently have sold and may no longer be available. September 20, 2026 11:38 AM UTC
 Canopy MLS® Copyright ©2026 All rights reserved.
 © 2026 The data relating to real estate for sale on this web site comes in part from the Western Upstate Association of REALTORS®, Inc. or Western Upstate Multiple Lisitngs Services of South Carolina, Inc. This information is deemed reliable, but not guaranteed. Neither, the Western Upstate Association of REALTORS®, Inc. or Western Upstate Multiple Listing Service of South Carolina, Inc., nor the listing broker, nor their agents or subagents are responsible for the accuracy of the information.
 Information deemed reliable but not guaranteed.
Property information provided courtesy of the Internet Exchange Program of the Greenville Association of Realtors.
The information being provided is for consumers personal, non-commercial use and may not be used for any purpose other than to identify prospective properties consumers may be interested in purchasing.
Data is updated as of September 20, 2026 11:39 AM UTC
Information deemed reliable but not guaranteed.
Property information provided courtesy of the Internet Exchange Program of the Greenville Association of Realtors.
The information being provided is for consumers personal, non-commercial use and may not be used for any purpose other than to identify prospective properties consumers may be interested in purchasing.
Data is updated as of September 20, 2026 11:39 AM UTC
 ©2026 Georgia Multiple Listing Service All information deemed reliable but not guaranteed. All properties are subject to prior sale, change or withdrawal. Neither listing broker(s) or information provider(s) shall be responsible for any typographical errors, misinformation, misprints and shall be held totally harmless. Listing(s) information is provided for consumer's personal, non-commercial use and may not be used for any purpose other than to identify prospective properties consumers may
 All information deemed reliable but not guaranteed. All properties are subject to prior sale, change or withdrawal. Neither listing broker(s) or information provider(s) shall be responsible for any typographical errors, misinformation, misprints and shall be held totally harmless. Listing(s) information is provided for consumer's personal, non-commercial use and may not be used for any purpose other than to identify prospective properties consumers may be interested in purchasing. The data relating
 © 2026 Triad MLS, Inc. All rights reserved. IDX information is provided exclusively for personal, non-commercial use, and may not be used for any purpose other than to identify prospective properties consumers may be interested in purchasing. Information is deemed reliable but not guaranteed. This site will be monitored for "scraping" and any use of search facilities of data on the site other than by potential buyers/sellers is prohibited. All Sale data is for informational purposes only and
 High Country Association of REALTORS (HCAOR) © Information is provided exclusively for consumers personal, non-commercial use, and may not be used for any purpose other than to identify prospective properties consumers may be interested in purchasing. The data is deemed reliable but is not guaranteed accurate by the MLS. Last Update: September 20, 2026 10:45 AM UTC
 All information deemed reliable but not guaranteed. All properties are subject to prior sale, change or withdrawal. Neither listing broker(s) or information provider(s) shall be responsible for any typographical errors, misinformation, misprints and shall be held totally harmless. Listing(s) information is provided for consumer's personal, non-commercial use and may not be used for any purpose other than to identify prospective properties consumers may be interested in purchasing. The data relating
 Mountain Lakes Board of Realtors® All information deemed reliable but not guaranteed. All properties are subject to prior sale, change or withdrawal. Neither listing broker(s) or information provider(s) shall be responsible for any typographical errors, misinformation, misprints and shall be held totally harmless. Listing(s) information is provided for consumer's personal, non-commercial use and may not be used for any purpose other than to identify prospective properties consumers may be interested
 The data relating to real estate on this web site comes in part from the Internet Data Exchange program of Hive MLS LLC, and is updated as of September 20, 2026 10:22 AM UTC All information is deemed reliable but not guaranteed and should be independently verified. All properties are subject to prior sale, change, or withdrawal. Neither listing broker(s) nor REMAX Executive shall be responsible for any typographical errors, misinformation, or misprints, and shall be held totally harmless from any
