
Just Listed




Address
5216 Windmere Chase Drive, Raleigh, NC
Price
$ 635,000
Property Attributes
- ID#10195029
- TypeSingle Family
- Listing Status Active
- CountyWake
- CityRaleigh
- NeighborhoodBelmont
- Zip27616
- StyleCraftsman
- Year Built2022
- Price$ 635,000
- Bedrooms4
- Full Bathrooms3
- Half Bathrooms1
- Sqr Footage3049
- Lot Size0.17 Acres
Data Source:
Triangle MLS (TMLS)
Property Description
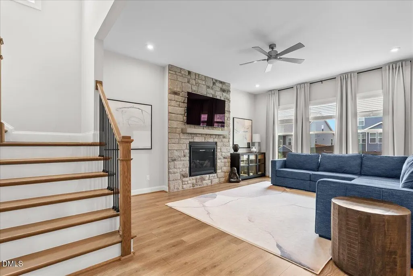
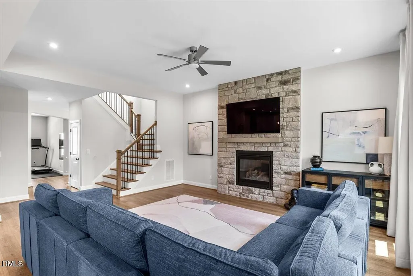
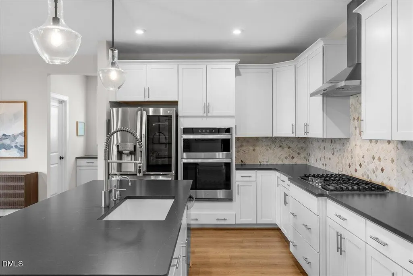
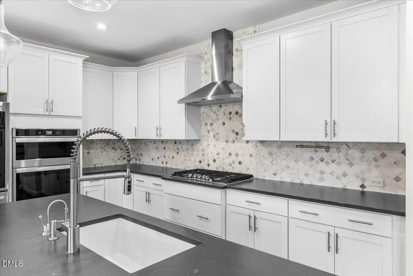
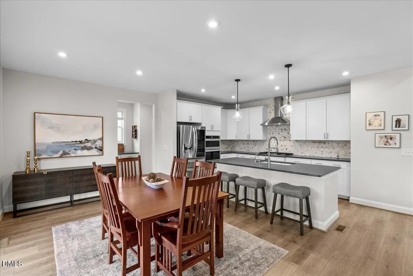
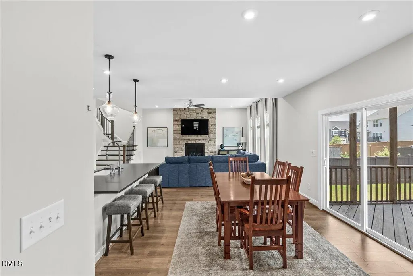
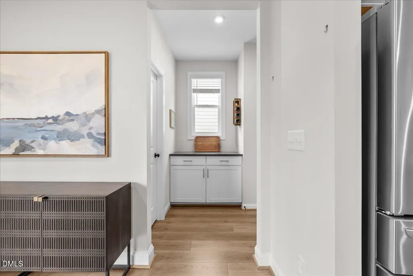
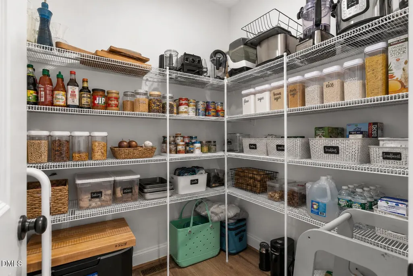
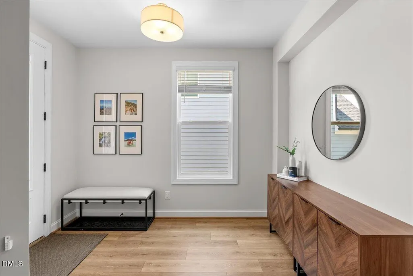
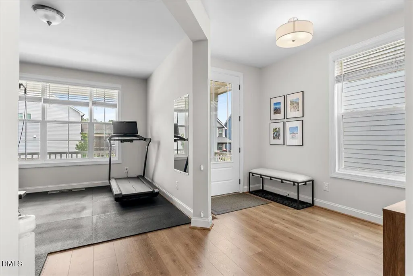
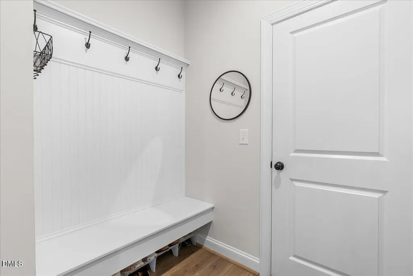
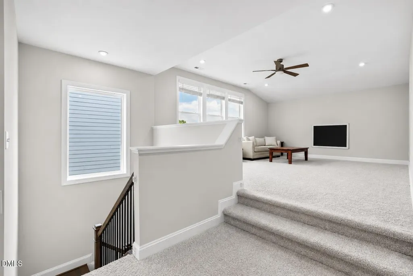
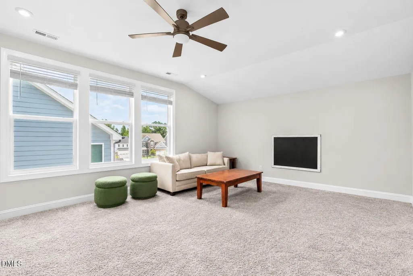
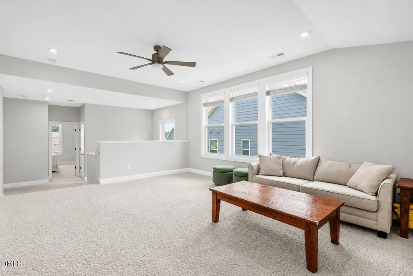
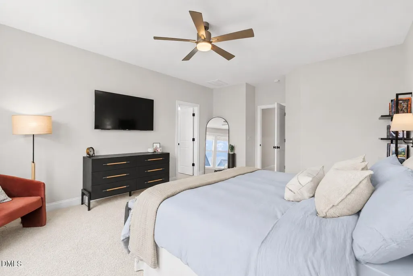
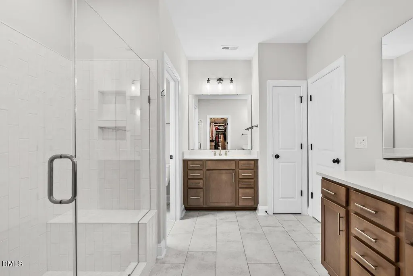
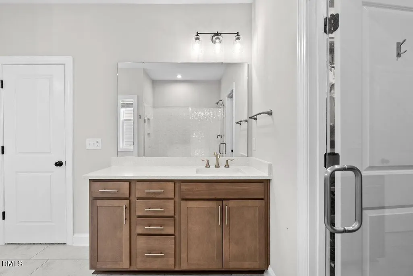
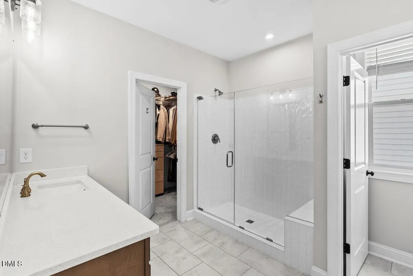
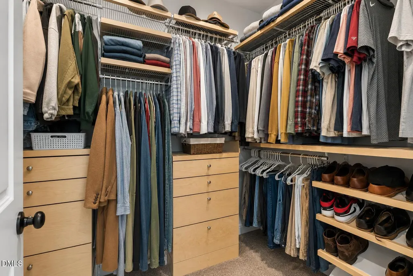
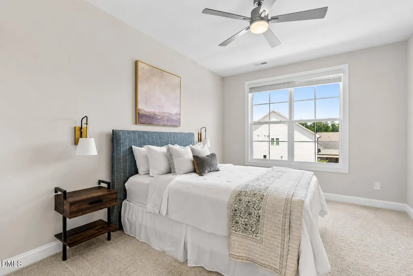
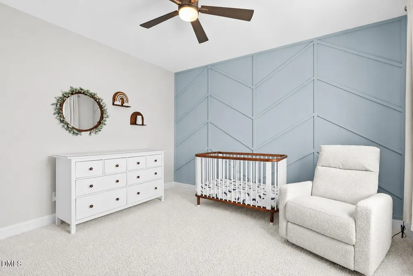
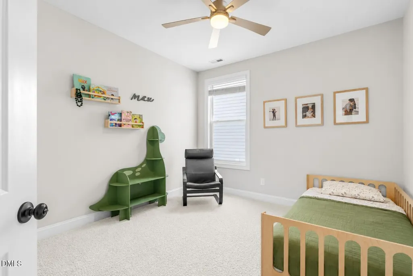
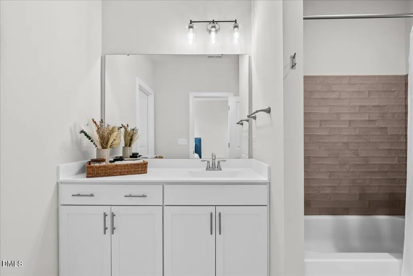
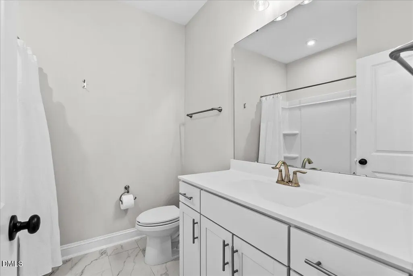
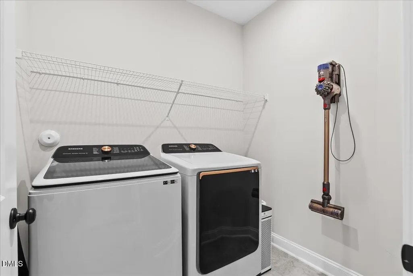
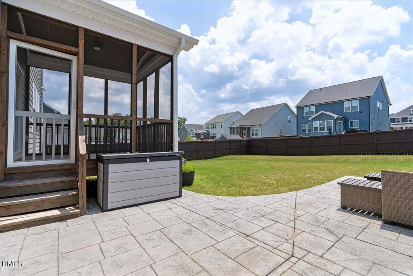
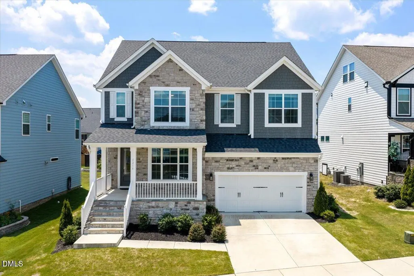
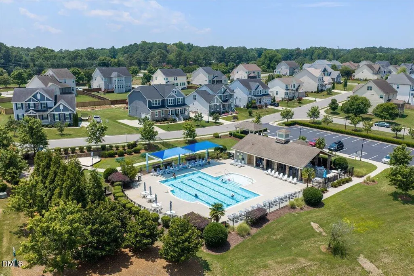
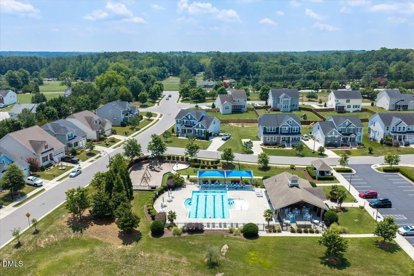
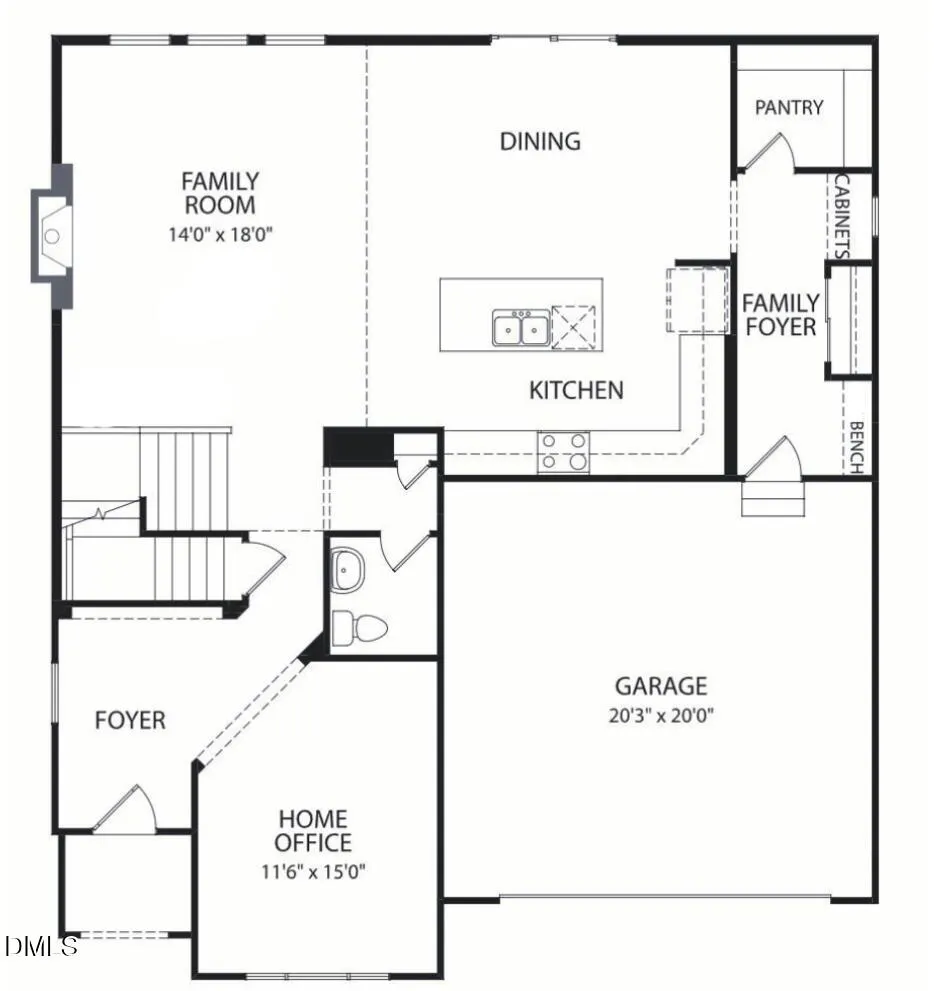
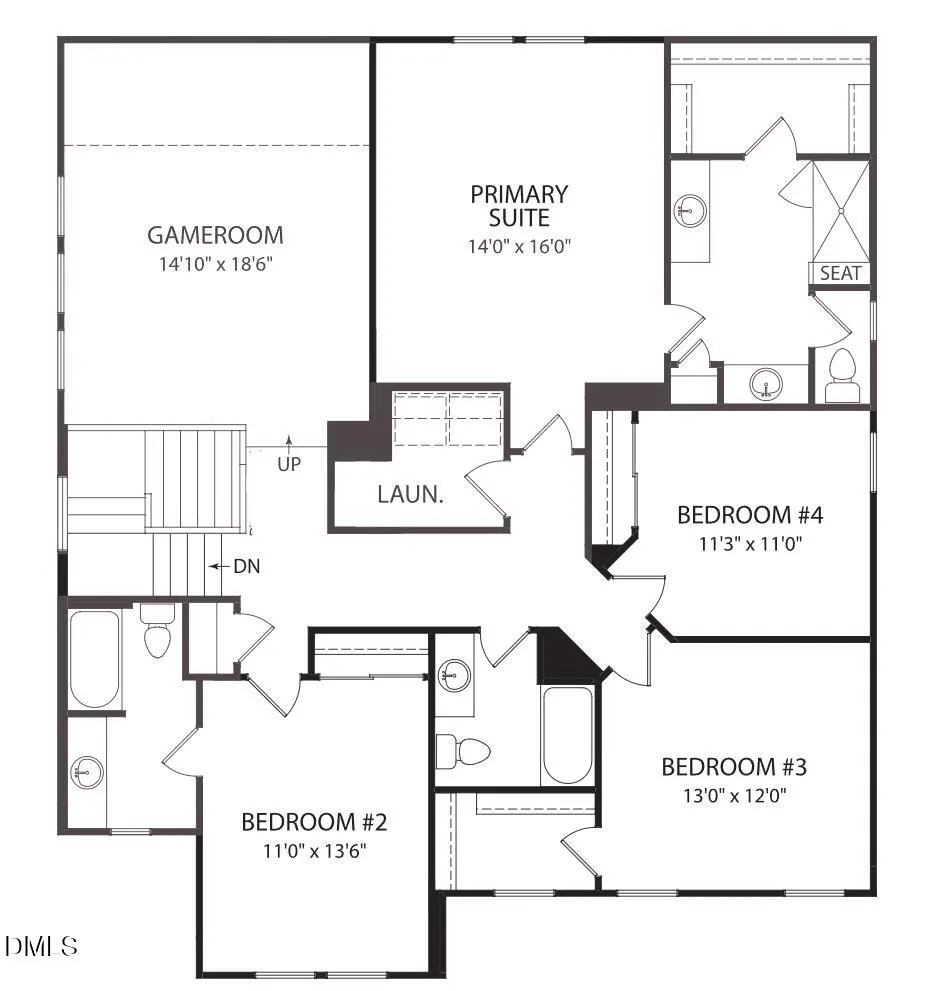
Welcome home to this meticulously maintained, pet-free property in the sought-after Belmont community. Thoughtfully cared for and designed with an exceptional layout, this home offers generous living spaces, beautiful finishes, and room to enjoy both indoors and out. From the curb, the stone-accented facade and deep covered front porch create an inviting first impression. Step inside to an airy foyer filled with natural light, where wide-plank flooring leads to a generous flex space ideal for a home office, study, gym, or playroom. The main living area opens beautifully with 9-foot ceilings that transition to a dramatic 10-foot ceiling in the family room. A floor-to-ceiling stone gas fireplace anchors the bright, open space, while the adjoining gourmet kitchen features white cabinetry, dark countertops, a large island with bar seating, gas cooktop with stainless range hood, and built-in double wall ovens. Storage is exceptional, with a separate butler's pantry and massive walk-in pantry featuring wrap-around shelving. Near the garage entrance, a built-in mudroom bench creates a convenient everyday drop zone. Upstairs, a central loft provides a second living area, media room, or additional flex space. The spacious primary suite features a glass-enclosed shower, dual vanities, and an impressive walk-in closet outfitted with high-end built-in drawers and custom wardrobe organization. All three secondary bedrooms are generously sized and filled with natural light, each featuring custom geometric accent walls and ample closet space, with one offering its own private bathroom. A dedicated laundry room and hall bath with double vanity complete the upper level. Back downstairs, large sliding doors connect the main living area to one of the home's standout features. The vaulted, wood-ceiling screened porch creates an inviting outdoor retreat and opens directly onto an expansive stone paver patio. Beyond, the flat, fully fenced backyard offers plenty of space for entertaining, relaxing, and enjoying the outdoors. Additional features include a sealed crawlspace and two-car garage equipped with an exterior 220V outlet for electric vehicle charging. Belmont residents enjoy a community pool, clubhouse, playgrounds, and walking trails, with the sports fields and trails at Buffalo Road Athletic Park just steps away. Conveniently located minutes from I-540, Historic Oakwood, North Hills, Knightdale, Haven Farm, and Downtown Raleigh, this home offers the space and neighborhood setting you want with easy access to everything Raleigh has to offer.
| Elementary School | Middle School | High School |
|---|---|---|
| Wake - Beaverdam Elementary School Elementary School | Wake - River Bend Middle School Middle School | Wake - Rolesville High School High School |
| Price History | |
|---|---|
| 9/25/2026 | Listed $635,000 |
General Features
| Sewer | Public Sewer |
|---|---|
| Heating | Fireplace(s),Forced Air,Heat Pump,Natural Gas |
| Cooling | Ceiling Fan(s),Central Air,Gas,Heat Pump |
| Utilities | Cable Available,Electricity Connected,Natural Gas Connected,Sewer Connected,Water Connected |
| Roof | Shingle |
| Appliances | Cooktop,Dishwasher,Double Oven,Dryer,Free-Standing Refrigerator,Gas Cooktop,Ice Maker,Microwave,Oven,Range Hood,Refrigerator,Smart Appliance(s),Stainless Steel Appliance(s),Wall Oven,Washer,Washer/Dryer,Water Heater |
| Zoning | R-6 |
| HOA Fee | 133 |
| Garage Spaces | 2 |
| Association Fee Includes | Storm Water Maintenance |
| Patio/Porch Features | Covered,Deck,Enclosed,Front Porch,Patio,Porch,Screened |
| Architectural Style | Craftsman |
| Construction Materials | Brick Veneer,Fiber Cement,Shake Siding,Stone,See Remarks |
| Year Built | 2022 |
| View | Neighborhood |
| Stories Count | 2 |
| Levels | Two |
| Property Subtype | Single Family Residence |
| Community Features | Clubhouse,Curbs,Playground,Pool,Sidewalks,Street Lights,Suburban |
| Assoc Fee Paid Per | Monthly |
| County | Wake |
| New Construction | false |
| Property Type | Residential |
| Association Amenities | Clubhouse,Maintenance Grounds,Playground,Pool |
| HOA | true |
| Attached Garage | true |
| Subdivision Name | Belmont |
| Garage Y/N | true |
| Other Structures | Gazebo |
| Total Rooms | 10 |
| Full Baths | 3 |
| Status | Active |
| Directions | Southall Rd, Continue on Rockdell Hall St. Take Saubranch Hill St and Walker Hallow St to Windmere Chase Dr |
| High School | Wake - Rolesville High School |
| City | Raleigh |
| Senior Community Y/N | false |
| Open Parking Spaces | 2 |
| Lot Size Units | Acres |
| Lot Size Square Feet | 7405 |
| Elementary School | Wake - Beaverdam Elementary School |
| Tax Annual Amount | 5659.06 |
| Middle/Junior High School | Wake - River Bend Middle School |
| Structure Type | House,Site Built |
| Standard Status | Active |
Interior Features
| Interior Amenities | Bidet,Breakfast Bar,Built-in Features,Ceiling Fan(s),Eat-in Kitchen,Entrance Foyer,High Ceilings,High Speed Internet,Kitchen Island,Living/Dining Room Combination,Natural Woodwork,Open Floorplan,Pantry,Recessed Lighting,Separate Shower,Smart Camera(s)/Recording,Smart Home,Smooth Ceilings,Stone Counters,Walk-In Closet(s),Walk-In Shower,Wired for Data |
|---|---|
| Flooring | Carpet,Hardwood,Luxury Vinyl,Tile,Wood |
| Total Fireplaces | 1 |
| Fireplace Features | Family Room,Gas,Gas Log,Glass Doors,Living Room,Masonry,Stone |
| Common Walls | No Common Walls |
| Air Conditioning Y/N | true |
| Heating Y/N | true |
| Fireplace Y/N | true |
| Above Grade Finished Area | 3049 |
| Half Baths | 1 |
| Laundry Features | In Unit,Inside,Laundry Room,Upper Level |
| Total Bedrooms | 4 |
| Total Baths | 4 |
Exterior Features
| Exterior Amenities | Fenced Yard,Lighting,Private Yard,Rain Gutters,Smart Lock(s) |
|---|---|
| Fencing | Back Yard,Fenced,Privacy,Wood |
| Parking Features | Additional Parking,Attached,Concrete,Driveway,Electric Vehicle Charging Station(s),Enclosed,Garage,Garage Door Opener,Garage Faces Front,Inside Entrance,Side By Side,See Remarks |
| Lot Features | Back Yard,Cleared,Close to Clubhouse,Landscaped,Level |
| Water Source | Public |
| Lot Size Area | 0.17 |
| Foundation Details | Concrete Perimeter,Crawlspace |
| Building Area Total | 3049 |
| Lot Size Acres | 0.17 |
| Road Surface Type | Paved |
| Door Features | Sliding Doors |
| Horse Y/N | false |
Amenities
- Foreclosure
- Views
- Short Sale
- New Construction
- Adult 55+
- Lease To Own
- No HOA Fees
- Furnished
- Primary On Main
- Air Conditioning
- Seller Finance
- Green
- Fixer Upper
- Horse
- Golf
- Fireplace
- Deck
- Garage
- Basement
- Pool
Property vs Single Family Average in 27616
Price
Year Built



 The data relating to real estate for sale on this web site comes in part from the Broker Reciprocity Program of Charleston Trident Association of REALTORS® -- All information deemed reliable but not guaranteed. All properties are subject to prior sale, change or withdrawal. Neither listing broker(s) or information provider(s) shall be responsible for any typographical errors, misinformation, misprints and shall be held totally harmless. Listing(s) information is provided for consumer's personal,
 Copyright © 2026 of the Coastal Carolinas Association of REALTORS® MLS. This information is deemed reliable, but not guaranteed. Neither the Coastal Carolinas Association of REALTORS®, nor the listing broker, nor their agents or subagents, are responsible for the accuracy of the information. The buyer is responsible for verifying all information. This information is provided by the Coastal Carolinas Association of REALTORS® for use by its members and is not intended for any other purpose. Broker ReciprocitySM information is provided exclusively for consumers' personal, non-commercial use and may not be used for any purpose other than to identify prospective properties consumers may be interested in purchasing.
This data is updated on a daily basis. Some properties which appear for sale on this web site may subsequently have sold and may no longer be available. September 28, 2026 4:09 PM UTC
Copyright © 2026 of the Coastal Carolinas Association of REALTORS® MLS. This information is deemed reliable, but not guaranteed. Neither the Coastal Carolinas Association of REALTORS®, nor the listing broker, nor their agents or subagents, are responsible for the accuracy of the information. The buyer is responsible for verifying all information. This information is provided by the Coastal Carolinas Association of REALTORS® for use by its members and is not intended for any other purpose. Broker ReciprocitySM information is provided exclusively for consumers' personal, non-commercial use and may not be used for any purpose other than to identify prospective properties consumers may be interested in purchasing.
This data is updated on a daily basis. Some properties which appear for sale on this web site may subsequently have sold and may no longer be available. September 28, 2026 4:09 PM UTC
 © 2026 The data relating to real estate for sale on this web site comes in part from the Western Upstate Association of REALTORS®, Inc. or Western Upstate Multiple Lisitngs Services of South Carolina, Inc. This information is deemed reliable, but not guaranteed. Neither, the Western Upstate Association of REALTORS®, Inc. or Western Upstate Multiple Listing Service of South Carolina, Inc., nor the listing broker, nor their agents or subagents are responsible for the accuracy of the information.
 Information deemed reliable but not guaranteed.
Property information provided courtesy of the Internet Exchange Program of the Greenville Association of Realtors.
The information being provided is for consumers personal, non-commercial use and may not be used for any purpose other than to identify prospective properties consumers may be interested in purchasing.
Data is updated as of September 28, 2026 4:09 PM UTC
Information deemed reliable but not guaranteed.
Property information provided courtesy of the Internet Exchange Program of the Greenville Association of Realtors.
The information being provided is for consumers personal, non-commercial use and may not be used for any purpose other than to identify prospective properties consumers may be interested in purchasing.
Data is updated as of September 28, 2026 4:09 PM UTC
 ©2026 Georgia Multiple Listing Service All information deemed reliable but not guaranteed. All properties are subject to prior sale, change or withdrawal. Neither listing broker(s) or information provider(s) shall be responsible for any typographical errors, misinformation, misprints and shall be held totally harmless. Listing(s) information is provided for consumer's personal, non-commercial use and may not be used for any purpose other than to identify prospective properties consumers may
 All information deemed reliable but not guaranteed. All properties are subject to prior sale, change or withdrawal. Neither listing broker(s) or information provider(s) shall be responsible for any typographical errors, misinformation, misprints and shall be held totally harmless. Listing(s) information is provided for consumer's personal, non-commercial use and may not be used for any purpose other than to identify prospective properties consumers may be interested in purchasing. The data relating
 High Country Association of REALTORS (HCAOR) © Information is provided exclusively for consumers personal, non-commercial use, and may not be used for any purpose other than to identify prospective properties consumers may be interested in purchasing. The data is deemed reliable but is not guaranteed accurate by the MLS. Last Update: September 28, 2026 4:08 PM UTC
 All information deemed reliable but not guaranteed. All properties are subject to prior sale, change or withdrawal. Neither listing broker(s) or information provider(s) shall be responsible for any typographical errors, misinformation, misprints and shall be held totally harmless. Listing(s) information is provided for consumer's personal, non-commercial use and may not be used for any purpose other than to identify prospective properties consumers may be interested in purchasing. The data relating
 Mountain Lakes Board of Realtors® All information deemed reliable but not guaranteed. All properties are subject to prior sale, change or withdrawal. Neither listing broker(s) or information provider(s) shall be responsible for any typographical errors, misinformation, misprints and shall be held totally harmless. Listing(s) information is provided for consumer's personal, non-commercial use and may not be used for any purpose other than to identify prospective properties consumers may be interested
 The data relating to real estate on this web site comes in part from the Internet Data Exchange program of Hive MLS LLC, and is updated as of September 28, 2026 3:32 PM UTC All information is deemed reliable but not guaranteed and should be independently verified. All properties are subject to prior sale, change, or withdrawal. Neither listing broker(s) nor REMAX Executive shall be responsible for any typographical errors, misinformation, or misprints, and shall be held totally harmless from any
