
Address
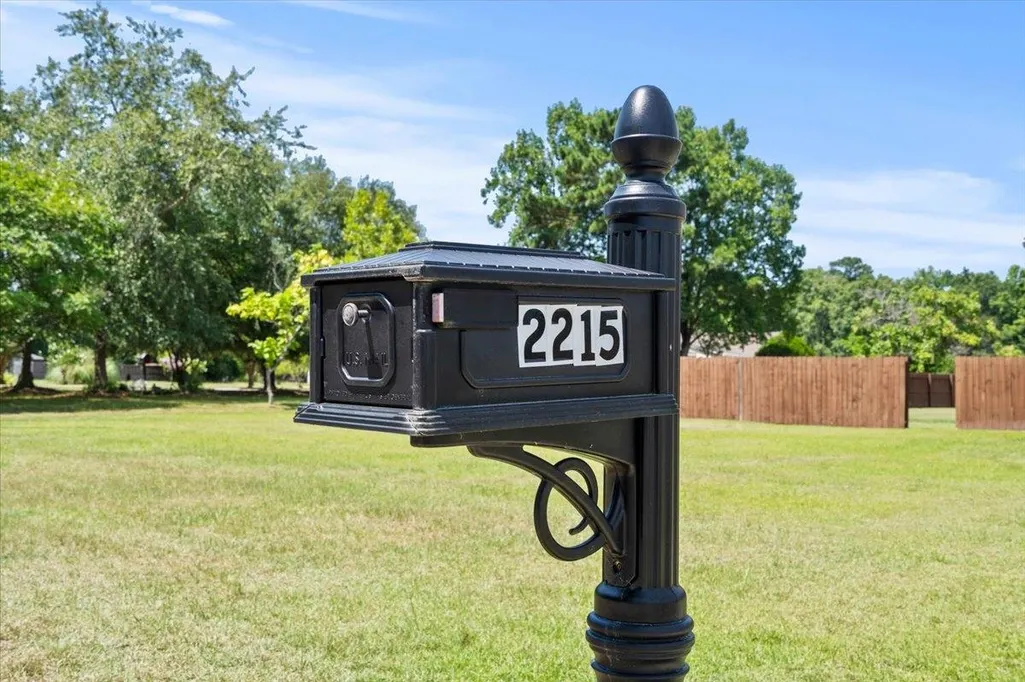
2215 Mclaurin Rd., Florence, SC
Price
$ 475,000
Property Attributes
- ID#2617429
- TypeSingle Family
- Listing Status Active
- CountyFlorence
- CityFlorence
- Area31A Other counties in South Carolina
- NeighborhoodOutside of Horry & Georgetown counties
- Zip29501
- Style
- Year Built2019
- Price$ 475,000
- Bedrooms4
- Full Bathrooms3
- Half Bathrooms1
- Sqr Footage2465
- Lot Size1 Acres
Data Source:
Coastal Carolinas MLS (CCARMLS)
Property Description
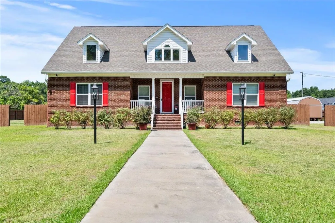
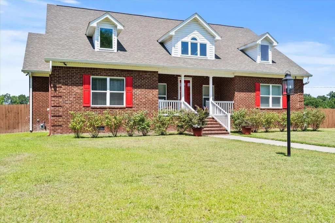
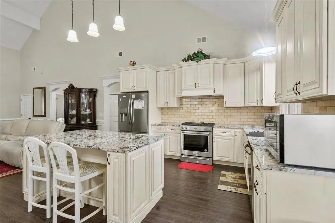
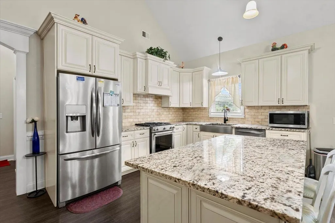
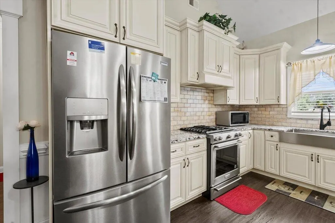
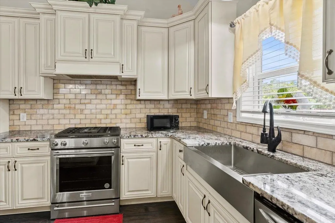
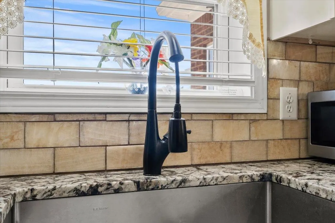
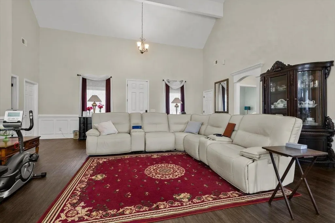
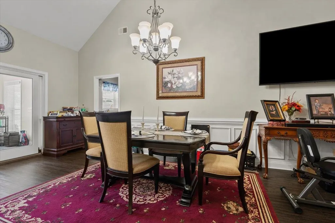
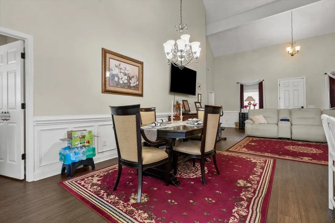
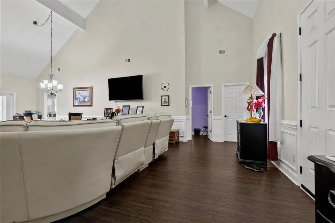
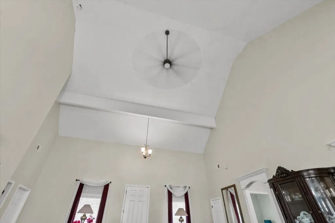
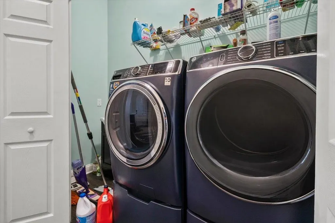
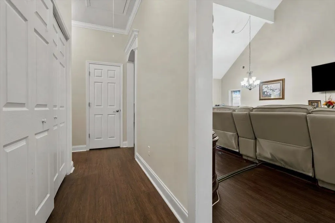
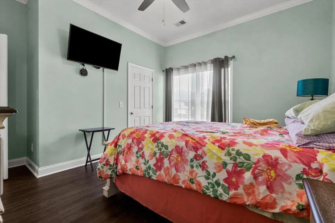
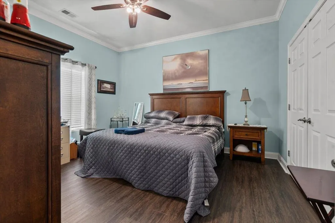
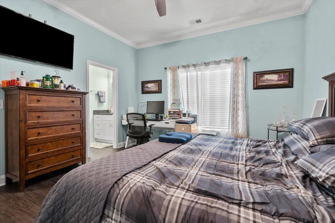
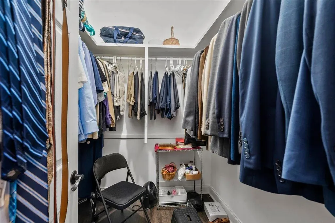
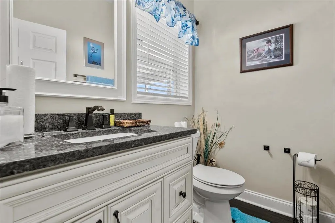
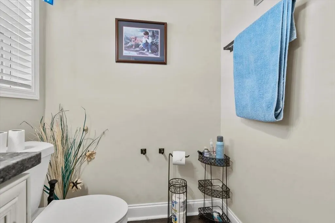
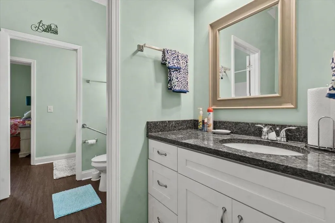
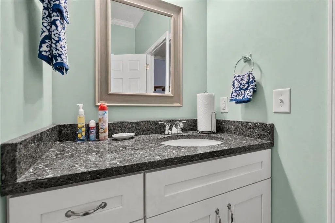
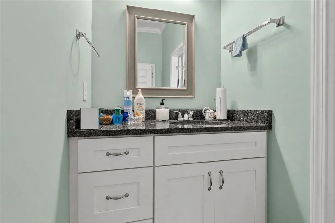
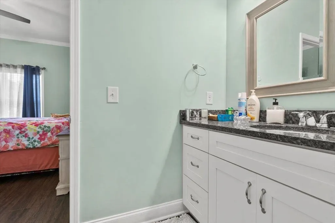
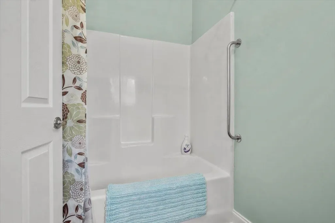
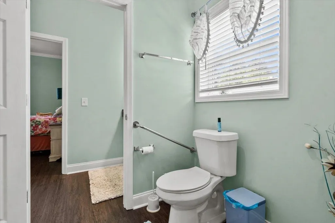
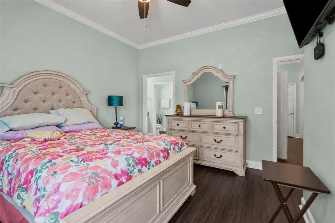
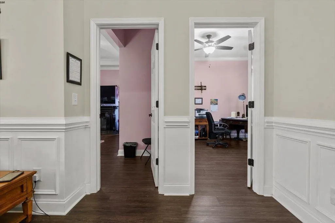
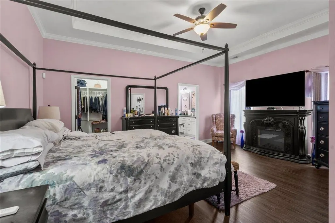
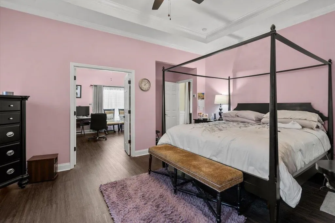
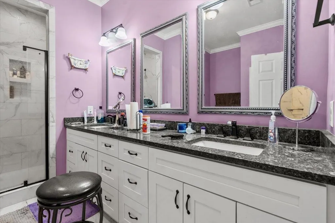
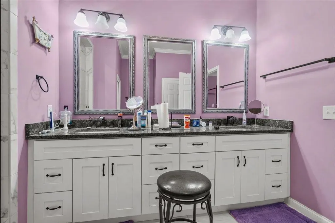
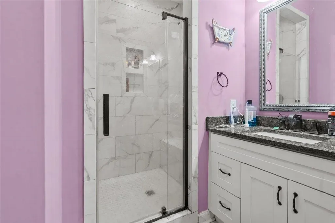
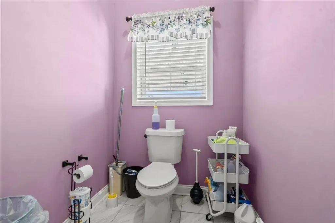
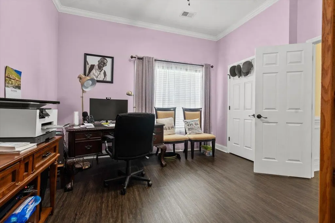
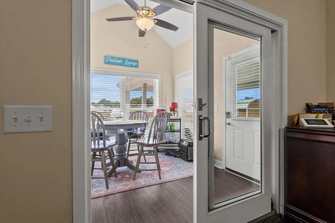
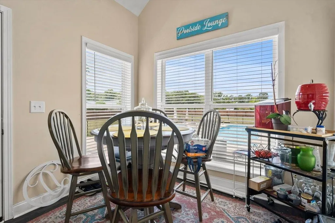
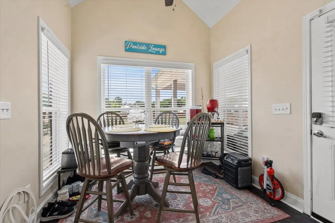
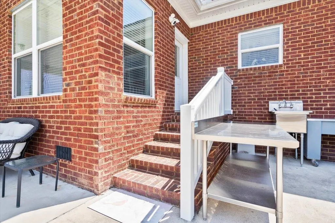
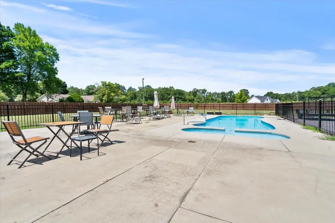
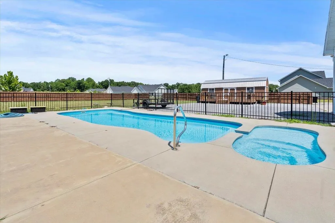
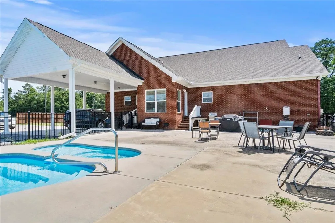

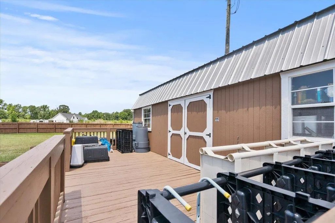
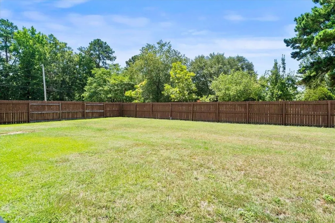
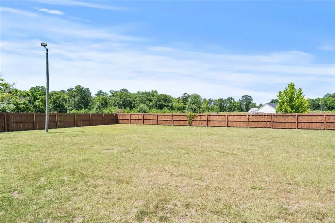
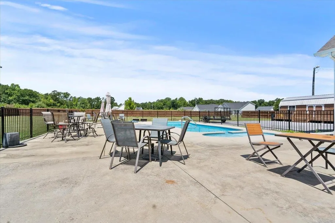
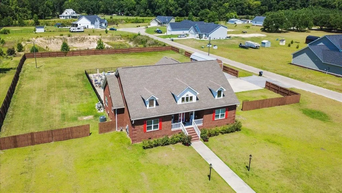
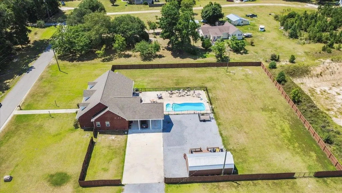
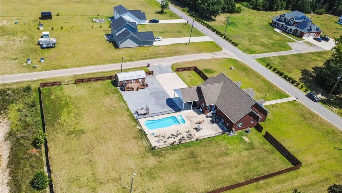
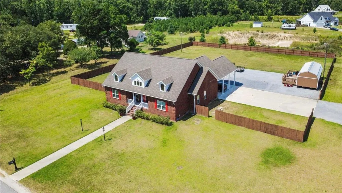
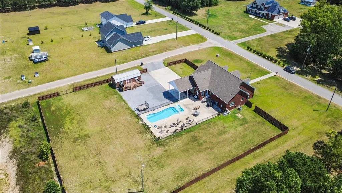
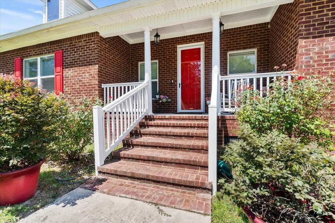
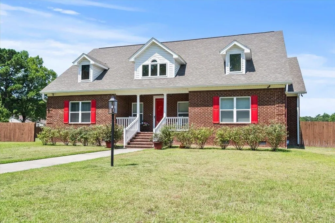
Welcome to 2215 McLaurin Dr, Florence, SC 29501, an exceptional residence designed for both luxurious daily living and grand-scale entertaining. From the striking architectural details to the resort-style backyard, every inch of this home exudes quality and thoughtful functionality. The heart of the home is a breathtaking Great Room defined by a dramatic 31-foot A-frame ceiling, creating an expansive and airy atmosphere. This space flows effortlessly into a dedicated dining area, perfect for hosting large gatherings. Double glass doors transition into a sun-drenched sunroom, which features a beautiful arched ceiling, five large windows, and dual exit doors leading to the outdoor oasis. A conveniently located half-bath serves this main living zone. The gourmet chef's kitchen is a masterpiece of efficiency and style, anchored by 40-inch tall cabinetry that maximizes storage. Premium details include hidden trash receptacles, rotating lazy Susan corner shelves, and large pull-out drawers. The space is fully equipped with high-end stainless steel appliances, including a KitchenAid gas range with a convection oven and a premium Frigidaire Gallery three-door refrigerator. Escape to the private master bedroom suite, characterized by an elegant dropped ceiling and an oversized wrap-around walk-in closet. The attached en-suite bathroom boasts timeless ceramic walls and flooring, a massive 5x5 walk-in shower, a dual-sink vanity, a linen closet, and a private enclosed toilet room. The home offers a highly functional layout for family or guests. The rear bedroom features two large windows and a vented, double-door walk-in closet, connecting seamlessly to a Jack-and-Jill bathroom where each flanking bedroom enjoys its own private vanity sink and linen closet. Two additional front bedrooms each feature generous walk-in closets, while a dedicated utility hallway houses a convenient laundry area complete with a sink, built-in shelving, and drawers. The outdoor living space is a private resort-style paradise designed for ultimate relaxation. The centerpiece is a stunning 23' x 33' in-ground swimming pool featuring integrated water fountains and vibrant underwater night lighting. You can lounge on the heated tanning deck or the massive 77' x 22' concrete pool deck. The expansive backyard also includes a 9' x 20' multi-level deck leading to a substantial 14' x 32' storage building, offering endless possibilities for a workshop, studio, or pool house.
| Elementary School | Middle School | High School |
|---|---|---|
| Outside of Horry & Georgetown Counties Elementary School | Henry L Sneed Middle School Middle School | West Florence High School High School |
| Price History | |
|---|---|
| 7/11/2026 | Listed $475,000 |
General Features
| Sewer | SepticTank |
|---|---|
| Heating | Central |
| Cooling | CentralAir |
| Utilities | ElectricityAvailable,SewerAvailable,SepticAvailable |
| Possession | Closing |
| Appliances | Range,Refrigerator,Dryer,Washer |
| Zoning | RESIDENT |
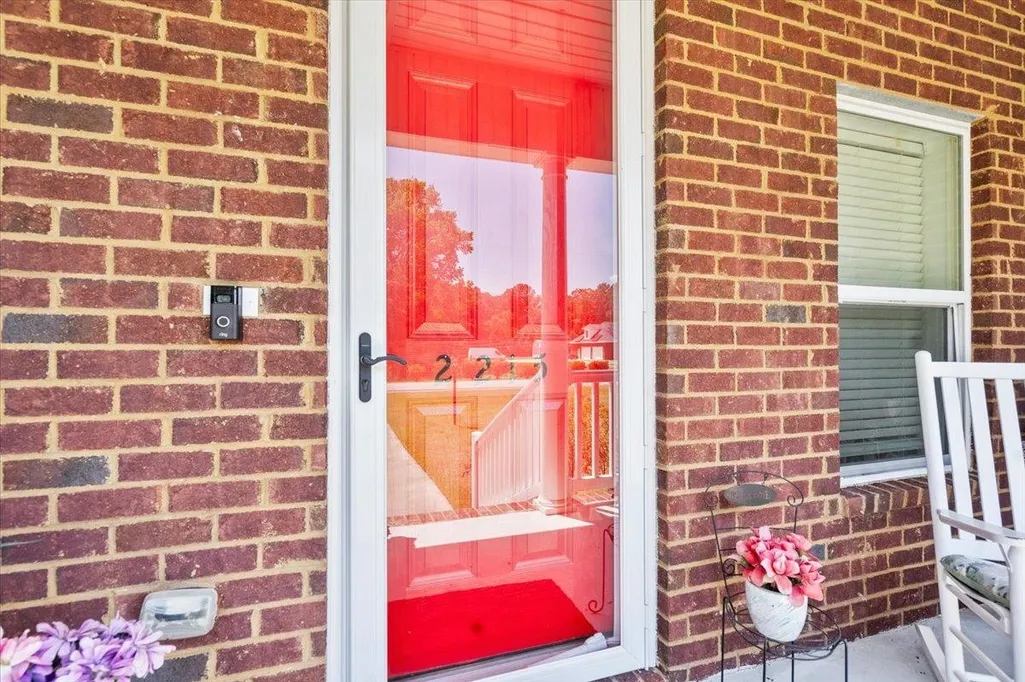
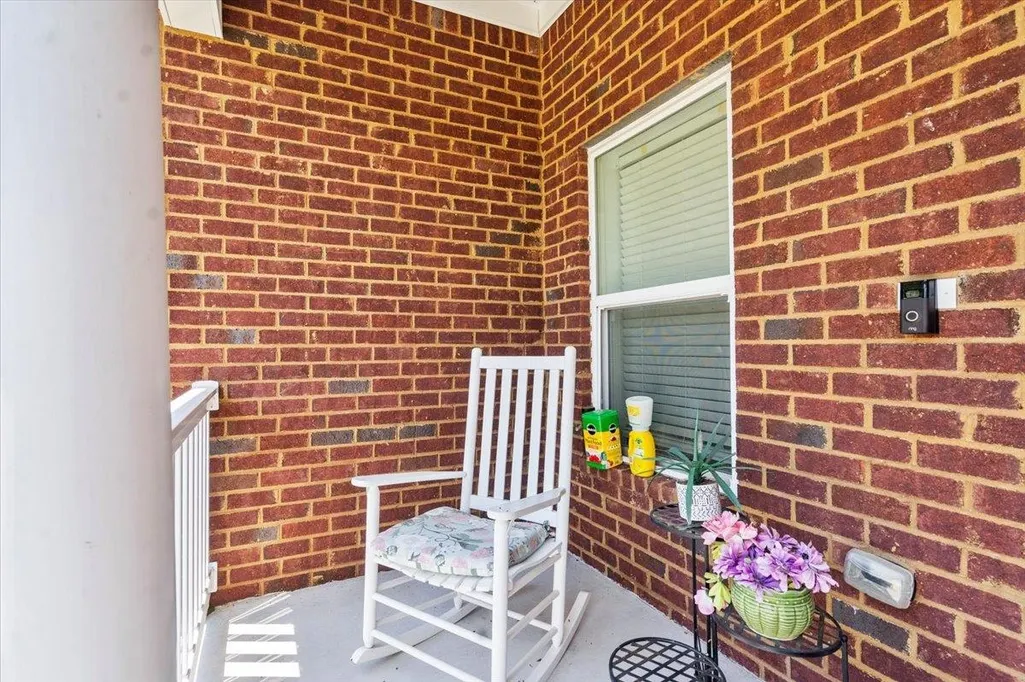
| Patio/Porch Features | FrontPorch |
| Architectural Style | Traditional |
| Pool Features | InGround |
| Construction Materials | Brick,BrickVeneer |
| Year Built | 2019 |
| Levels | One |
| Property Subtype | Detached |
| Assoc Fee Paid Per | Monthly |
| County | Florence |
| Property Type | Residential |
| HOA | false |
| Subdivision Name | Outside of Horry & Georgetown counties |
| Full Baths | 3 |
| Status | Active |
| High School | West Florence High School |
| City | Florence |
| Disclosures | SellerDisclosure |
| MLS Area | 31A Other counties in South Carolina |
| Carport Y/N | true |
| Elementary School | Outside of Horry & Georgetown Counties |
| Property Attached Y/N | false |
| Home Warranty Y/N | false |
| Middle/Junior High School | Henry L Sneed Middle School |
| Property Condition | Resale |
| Lease Considered Y/N | false |
| Standard Status | Active |
| Property Sub Type Additional | Detached |
| PostalCity | FLORENCE |
Interior Features
| Interior Amenities | Bathtub,Fireplace,SeparateShower,VaultedCeilings,WalkInClosets,BedroomOnMainLevel,StainlessSteelAppliances |
|---|---|
| Basement | CrawlSpace |
| Flooring | Laminate |
| Furnished Y/N | Unfurnished |
| Air Conditioning Y/N | true |
| Heating Y/N | true |
| Fireplace Y/N | true |
| Half Baths | 1 |
| Total Bedrooms | 4 |
| Room Type | UtilityRoom |
| LivingAreaSource | SeeRemarks |
Exterior Features
| Exterior Amenities | Fence,Pool,Storage |
|---|---|
| Parking Features | Carport |
| Lot Features | OneOrMoreAcres |
| Total Parking | 2 |
| Foundation Details | Crawlspace |
| Building Area Total | 2465 |
| Lot Size Acres | 1 |
| Lot Size Source | Owner |
Amenities
- Foreclosure
- Views
- Short Sale
- New Construction
- Adult 55+
- Lease To Own
- No HOA Fees
- Furnished
- Primary On Main
- Air Conditioning
- Seller Finance
- Green
- Fixer Upper
- Horse
- Golf
- Fireplace
- Deck
- Garage
- Basement
- Pool
Property vs Single Family Average in 29501
Price
Year Built
 The data relating to real estate for sale on this web site comes in part from the Broker Reciprocity Program of Charleston Trident Association of REALTORS® -- All information deemed reliable but not guaranteed. All properties are subject to prior sale, change or withdrawal. Neither listing broker(s) or information provider(s) shall be responsible for any typographical errors, misinformation, misprints and shall be held totally harmless. Listing(s) information is provided for consumer's personal,
 Copyright 2026 Triangle MLS, Inc. of North Carolina. All rights reserved.
The data relating to real estate for sale on this web site comes in part from the Triangle MLS, Inc. of North Carolina. Real estate listings held by brokerage firms other than REMAX Executive are marked with the Broker Reciprocity logo and detailed information about them includes the name of the listing brokers. Brokers make an effort to deliver accurate information, but buyers should independently verify any information on which they will rely in a transaction. The listing broker shall not be responsible for any typographical errors, misinformation, or misprints, and they shall be held totally harmless from any damages arising from reliance upon this data. This data is provided exclusively for consumer's personal, noncommercial use.
Closed (sold) listings may have been listed and/or sold by a real estate firm other than the firm(s) featured on this website. Closed data is not available until the sale of the property is recorded in the MLS. Home sale data is not an appraisal, CMA, competitive or comparative market analysis, or home valuation of any property.
Listings marked with an icon are provided courtesy of the Triangle MLS, Inc. of North Carolina, Internet Data Exchange Database.
This site is monitored for scraping. Any use of listing data obtained from this web site, other than by a consumer looking to purchase real estate, is prohibited.
This data has been updated as of September 21, 2026 2:42 PM UTC
Copyright 2026 Triangle MLS, Inc. of North Carolina. All rights reserved.
The data relating to real estate for sale on this web site comes in part from the Triangle MLS, Inc. of North Carolina. Real estate listings held by brokerage firms other than REMAX Executive are marked with the Broker Reciprocity logo and detailed information about them includes the name of the listing brokers. Brokers make an effort to deliver accurate information, but buyers should independently verify any information on which they will rely in a transaction. The listing broker shall not be responsible for any typographical errors, misinformation, or misprints, and they shall be held totally harmless from any damages arising from reliance upon this data. This data is provided exclusively for consumer's personal, noncommercial use.
Closed (sold) listings may have been listed and/or sold by a real estate firm other than the firm(s) featured on this website. Closed data is not available until the sale of the property is recorded in the MLS. Home sale data is not an appraisal, CMA, competitive or comparative market analysis, or home valuation of any property.
Listings marked with an icon are provided courtesy of the Triangle MLS, Inc. of North Carolina, Internet Data Exchange Database.
This site is monitored for scraping. Any use of listing data obtained from this web site, other than by a consumer looking to purchase real estate, is prohibited.
This data has been updated as of September 21, 2026 2:42 PM UTC
 Copyright © 2026 of the Coastal Carolinas Association of REALTORS® MLS. This information is deemed reliable, but not guaranteed. Neither the Coastal Carolinas Association of REALTORS®, nor the listing broker, nor their agents or subagents, are responsible for the accuracy of the information. The buyer is responsible for verifying all information. This information is provided by the Coastal Carolinas Association of REALTORS® for use by its members and is not intended for any other purpose. Broker ReciprocitySM information is provided exclusively for consumers' personal, non-commercial use and may not be used for any purpose other than to identify prospective properties consumers may be interested in purchasing.
This data is updated on a daily basis. Some properties which appear for sale on this web site may subsequently have sold and may no longer be available. September 21, 2026 3:11 PM UTC
Copyright © 2026 of the Coastal Carolinas Association of REALTORS® MLS. This information is deemed reliable, but not guaranteed. Neither the Coastal Carolinas Association of REALTORS®, nor the listing broker, nor their agents or subagents, are responsible for the accuracy of the information. The buyer is responsible for verifying all information. This information is provided by the Coastal Carolinas Association of REALTORS® for use by its members and is not intended for any other purpose. Broker ReciprocitySM information is provided exclusively for consumers' personal, non-commercial use and may not be used for any purpose other than to identify prospective properties consumers may be interested in purchasing.
This data is updated on a daily basis. Some properties which appear for sale on this web site may subsequently have sold and may no longer be available. September 21, 2026 3:11 PM UTC
 Canopy MLS® Copyright ©2026 All rights reserved.
 © 2026 The data relating to real estate for sale on this web site comes in part from the Western Upstate Association of REALTORS®, Inc. or Western Upstate Multiple Lisitngs Services of South Carolina, Inc. This information is deemed reliable, but not guaranteed. Neither, the Western Upstate Association of REALTORS®, Inc. or Western Upstate Multiple Listing Service of South Carolina, Inc., nor the listing broker, nor their agents or subagents are responsible for the accuracy of the information.
 Information deemed reliable but not guaranteed.
Property information provided courtesy of the Internet Exchange Program of the Greenville Association of Realtors.
The information being provided is for consumers personal, non-commercial use and may not be used for any purpose other than to identify prospective properties consumers may be interested in purchasing.
Data is updated as of September 21, 2026 3:12 PM UTC
Information deemed reliable but not guaranteed.
Property information provided courtesy of the Internet Exchange Program of the Greenville Association of Realtors.
The information being provided is for consumers personal, non-commercial use and may not be used for any purpose other than to identify prospective properties consumers may be interested in purchasing.
Data is updated as of September 21, 2026 3:12 PM UTC
 ©2026 Georgia Multiple Listing Service All information deemed reliable but not guaranteed. All properties are subject to prior sale, change or withdrawal. Neither listing broker(s) or information provider(s) shall be responsible for any typographical errors, misinformation, misprints and shall be held totally harmless. Listing(s) information is provided for consumer's personal, non-commercial use and may not be used for any purpose other than to identify prospective properties consumers may
 All information deemed reliable but not guaranteed. All properties are subject to prior sale, change or withdrawal. Neither listing broker(s) or information provider(s) shall be responsible for any typographical errors, misinformation, misprints and shall be held totally harmless. Listing(s) information is provided for consumer's personal, non-commercial use and may not be used for any purpose other than to identify prospective properties consumers may be interested in purchasing. The data relating
 © 2026 Triad MLS, Inc. All rights reserved. IDX information is provided exclusively for personal, non-commercial use, and may not be used for any purpose other than to identify prospective properties consumers may be interested in purchasing. Information is deemed reliable but not guaranteed. This site will be monitored for "scraping" and any use of search facilities of data on the site other than by potential buyers/sellers is prohibited. All Sale data is for informational purposes only and
 High Country Association of REALTORS (HCAOR) © Information is provided exclusively for consumers personal, non-commercial use, and may not be used for any purpose other than to identify prospective properties consumers may be interested in purchasing. The data is deemed reliable but is not guaranteed accurate by the MLS. Last Update: September 21, 2026 3:09 PM UTC
 All information deemed reliable but not guaranteed. All properties are subject to prior sale, change or withdrawal. Neither listing broker(s) or information provider(s) shall be responsible for any typographical errors, misinformation, misprints and shall be held totally harmless. Listing(s) information is provided for consumer's personal, non-commercial use and may not be used for any purpose other than to identify prospective properties consumers may be interested in purchasing. The data relating
 Mountain Lakes Board of Realtors® All information deemed reliable but not guaranteed. All properties are subject to prior sale, change or withdrawal. Neither listing broker(s) or information provider(s) shall be responsible for any typographical errors, misinformation, misprints and shall be held totally harmless. Listing(s) information is provided for consumer's personal, non-commercial use and may not be used for any purpose other than to identify prospective properties consumers may be interested
 The data relating to real estate on this web site comes in part from the Internet Data Exchange program of Hive MLS LLC, and is updated as of September 21, 2026 1:42 PM UTC All information is deemed reliable but not guaranteed and should be independently verified. All properties are subject to prior sale, change, or withdrawal. Neither listing broker(s) nor REMAX Executive shall be responsible for any typographical errors, misinformation, or misprints, and shall be held totally harmless from any
