



Address
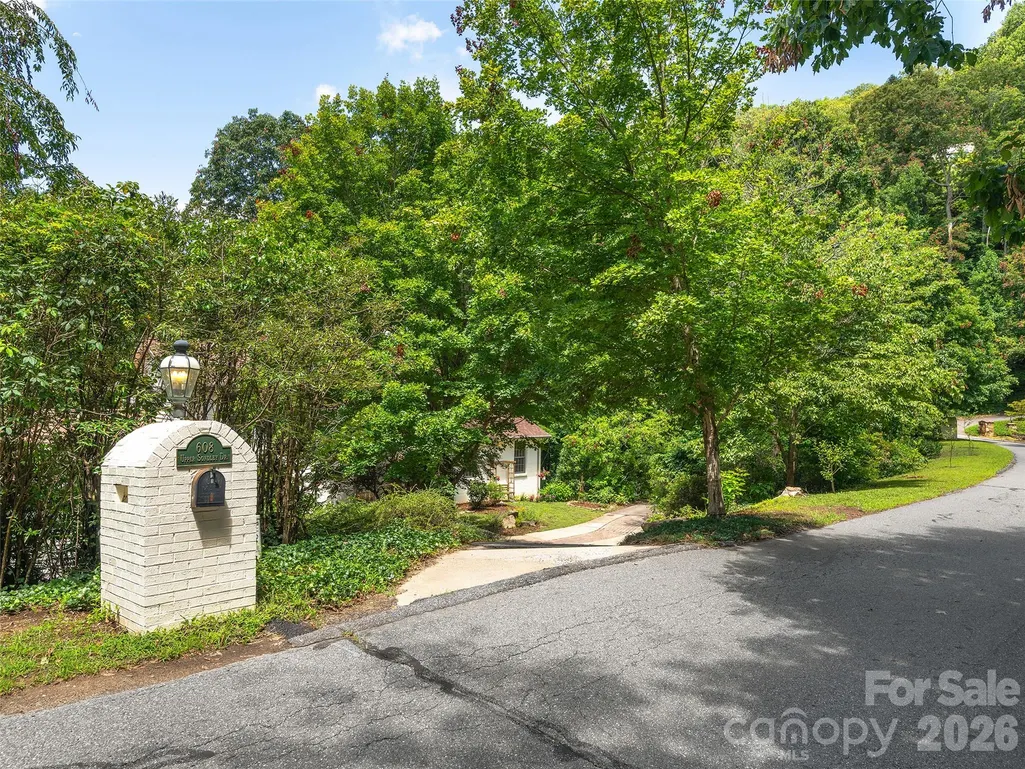
608 Upper Sondley Drive, Asheville, NC
Price
$ 799,000
Property Attributes
- ID#4283566
- TypeSingle Family
- Listing Status Active
- CountyBUNCOMBE
- CityAsheville
- AreaBuncombe County
- NeighborhoodSondley Estates
- Zip28805
- StyleTransitional
- Year Built1994
- Price$ 799,000
- Bedrooms4
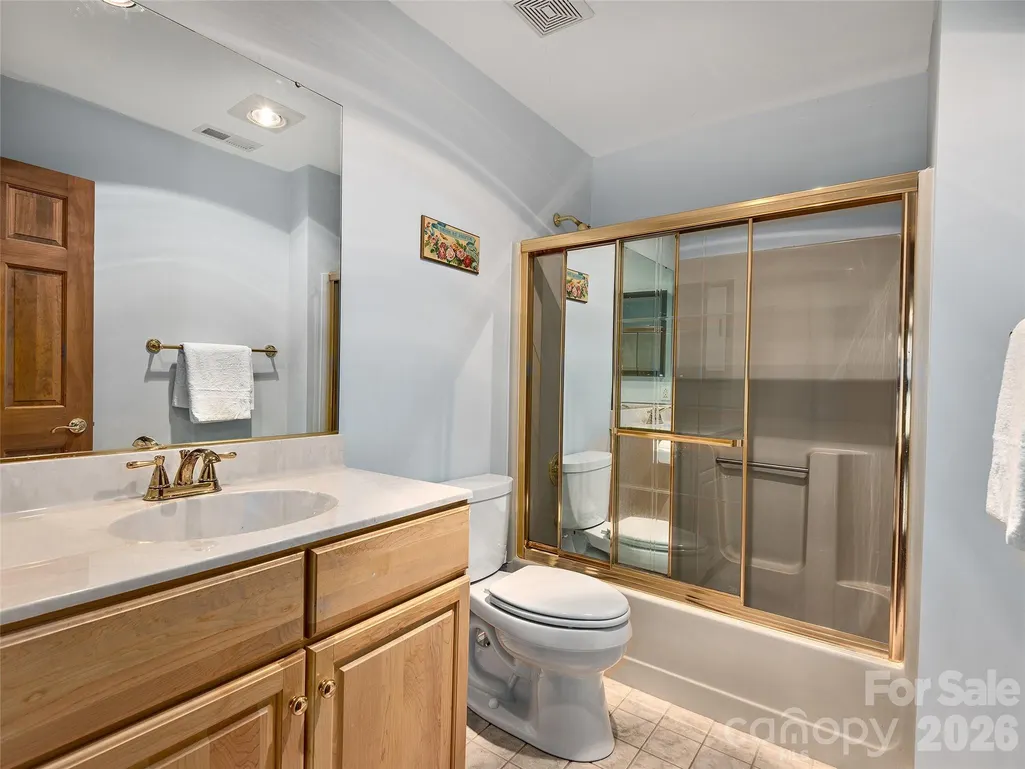
- Full Bathrooms4
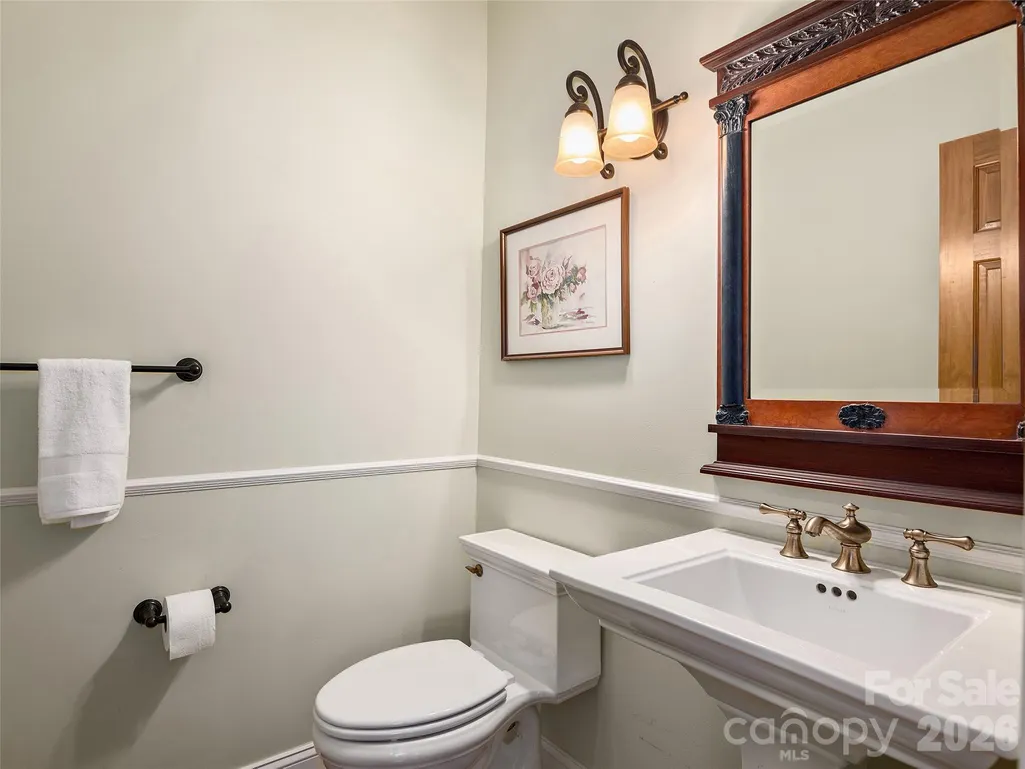
- Half Bathrooms1
- Sqr Footage4528
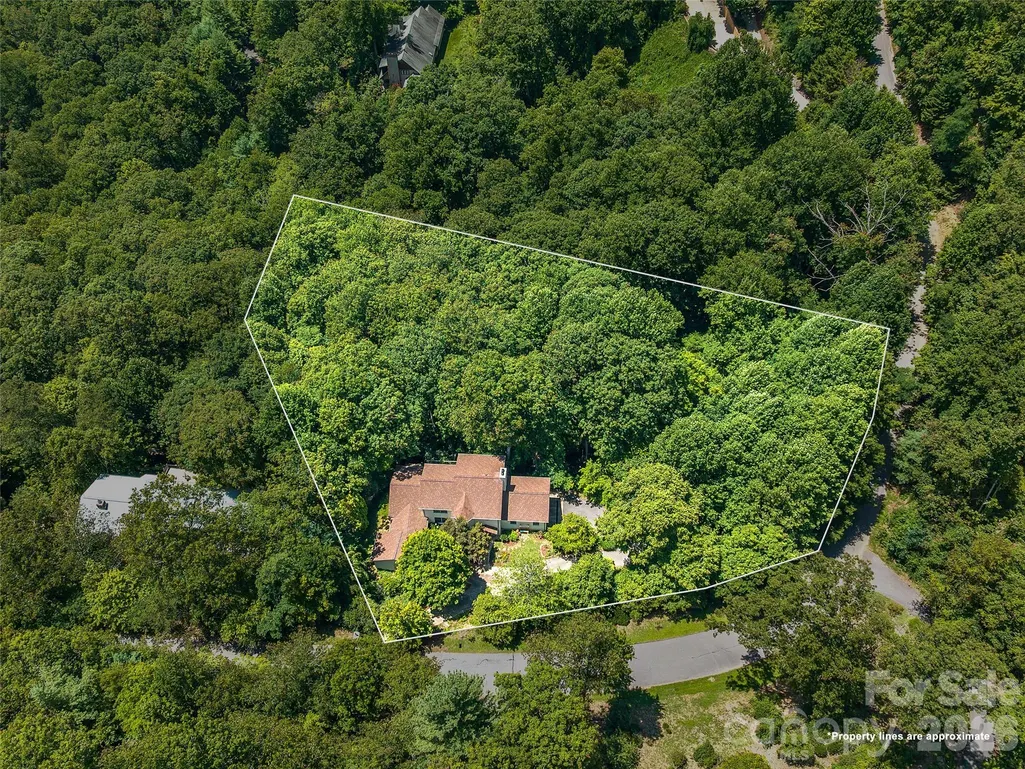
- Lot Size1.31 Acres
Data Source:
Canopy MLS
Property Description
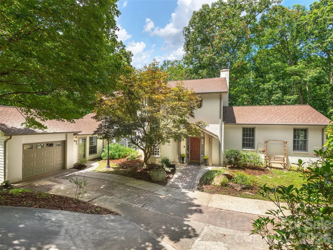
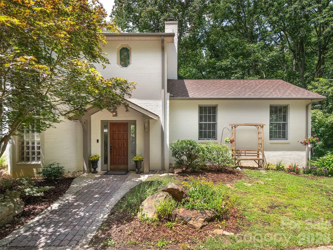
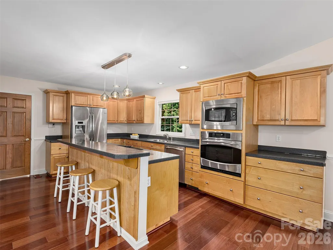
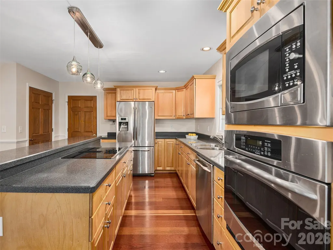
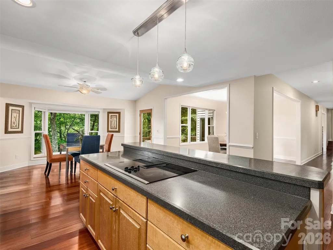
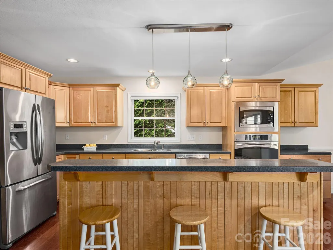
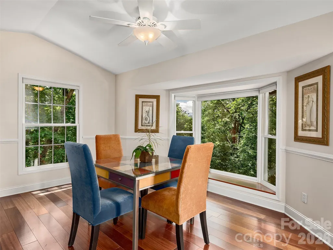
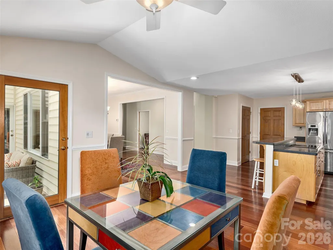
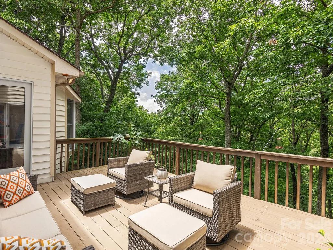
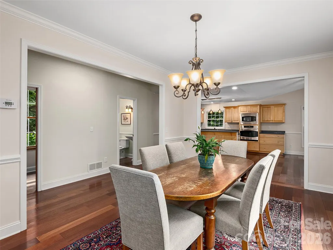
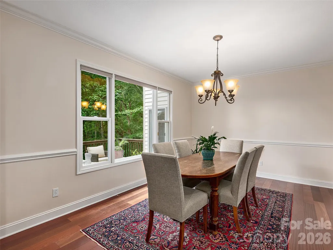
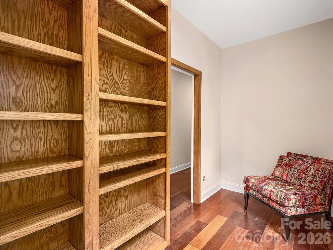
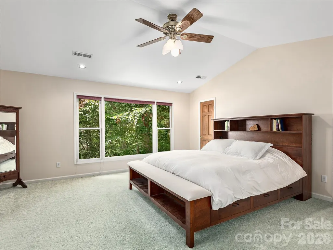
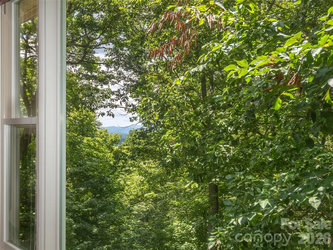
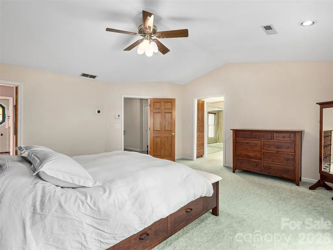
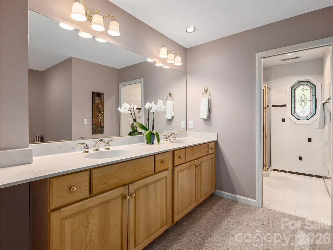
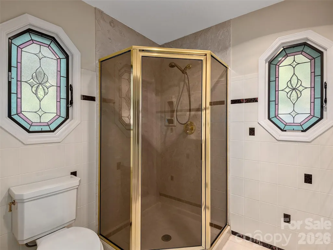
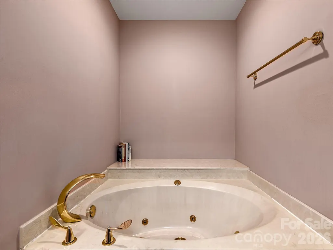
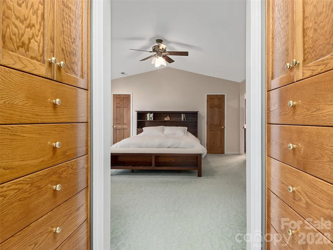
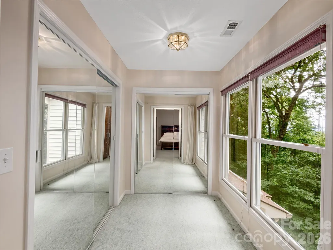
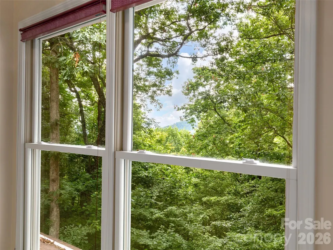
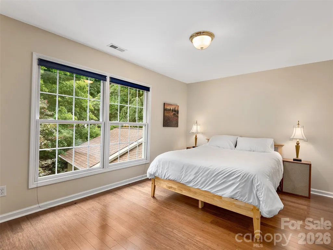
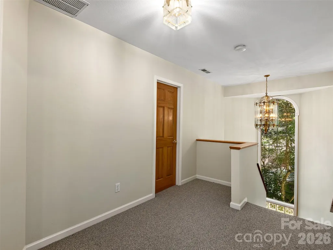
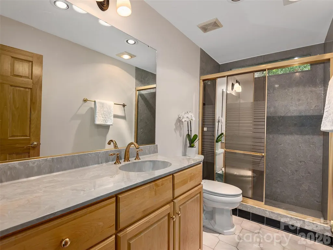
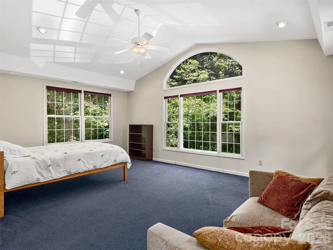
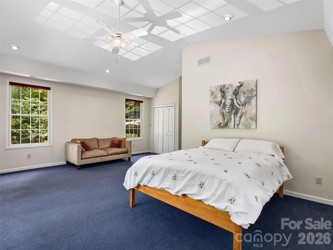
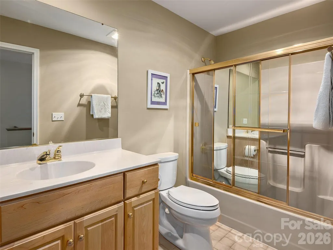
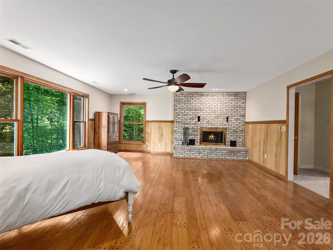
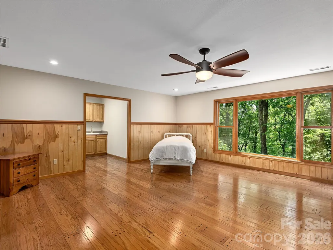
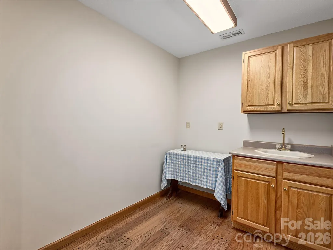
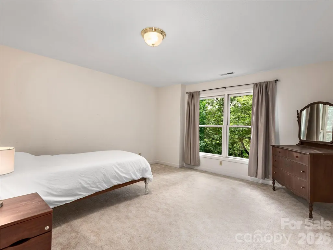
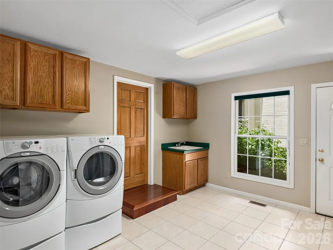
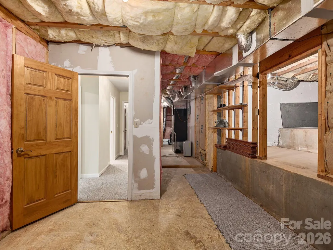
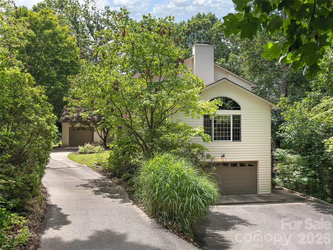
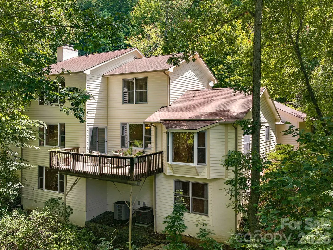
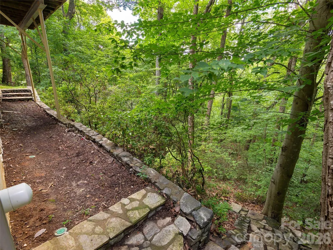
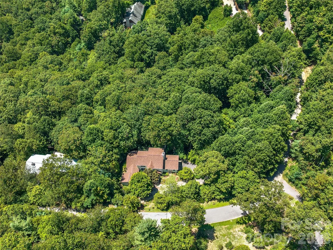
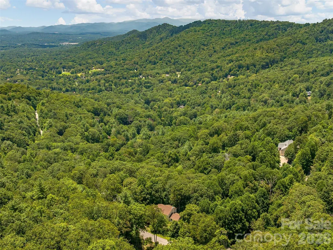
Solidly built and brimming with potential, this expansive home on 1.3 acres in coveted Upper Sondley represents one of the most compelling opportunities in the Asheville market today. With just a few thoughtful updates, this home could become your own full-time home or Asheville getaway. At this attractive price per square foot, you'll have plenty of flexibility to create a space that's uniquely yours. Lush trees and mature landscaping create a serene backdrop, while oversized picture windows pour sunlight throughout and peek-a-boo mountain views from the upper floor change beautifully with the seasons. The quality is outstanding: warm wood floors, an open kitchen with island and charming bay window breakfast nook, and two welcoming living rooms each anchored by a wood-burning fireplace. Dual primary suites - one upstairs, one on the main level - offer exceptional flexibility, alongside a formal dining room, main level laundry, a private deck, and generous unfinished storage ready to be finished to your taste. A one-car garage on the main level and a two-car garage below provide ample parking. Set in the desirable Upper Sondley community with no HOA dues, tucked into scenic Haw Creek Valley where new sidewalks are underway, yet just minutes from downtown Asheville. Mountain-to-Sea access nearby! Spacious, serene, and perfectly positioned, this home is a rare find.
| Elementary School | Middle School | High School |
|---|---|---|
| Haw Creek Elementary School | AC Reynolds Middle School | AC Reynolds High School |
| Price History | |
|---|---|
| 7/21/2025 | Listed $975,000 |
| 9/4/2025 | 3$949,000 |
| 11/24/2025 | 6$899,000 |
| 4/20/2026 | 3$875,000 |
| 7/7/2026 | 3$849,000 |
| 9/1/2026 | 6$799,000 |
General Features
| Living Area | 4528 |
|---|---|
| Sewer | Public Sewer |
| Heating | Electric,Forced Air,Heat Pump |
| Cooling | Electric,Heat Pump |
| Utilities | Electricity Connected |
| Roof | Architectural Shingle |
| Appliances | Dishwasher,Disposal,Electric Cooktop,Electric Oven,Electric Water Heater,Microwave,Refrigerator,Washer/Dryer |
| Garage Spaces | 3 |
| Patio/Porch Features | Deck |
| Architectural Style | Transitional |
| Security Features | Radon Mitigation System |
| Construction Materials | Brick Full,Wood |
| Year Built | 1994 |
| View | Winter |
| Levels | Two |
| Property Subtype | Single Family Residence |
| Parcel Number | 9760-11-5081-00000 |
| County | Buncombe |
| New Construction | No |
| Property Type | Residential |
| HOA | No |
| Subdivision Name | Sondley Estates |
| Garage Y/N | Yes |
| Full Baths | 4 |
| Directions | Take 240E to 70E exit. At bottom of hill at 1st light,turn left & immediate right onto New Haw Creek Rd. Go 2.6 miles & turn right into Sondley Estates. At stop sign,turn right on Sondley Dr. E,take |
| High School | AC Reynolds |
| City | Asheville |
| Senior Community Y/N | No |
| Lot Size Units | Acres |
| Carport Y/N | No |
| Elementary School | Haw Creek |
| Middle/Junior High School | AC Reynolds |
| Additional Parcels Y/N | No |
| Virtual Tour | https://youtu.be/PNruJzWttio |
| Standard Status | Active |
| CAR_HOASubjectTo | None |
| Construction Type | Site Built |
| Tax Assessed Value | 566800 |
| Virtual Tour | https://youtu.be/PNruJzWttio |
| Listing Terms | Cash,Conventional,VA Loan |
Interior Features
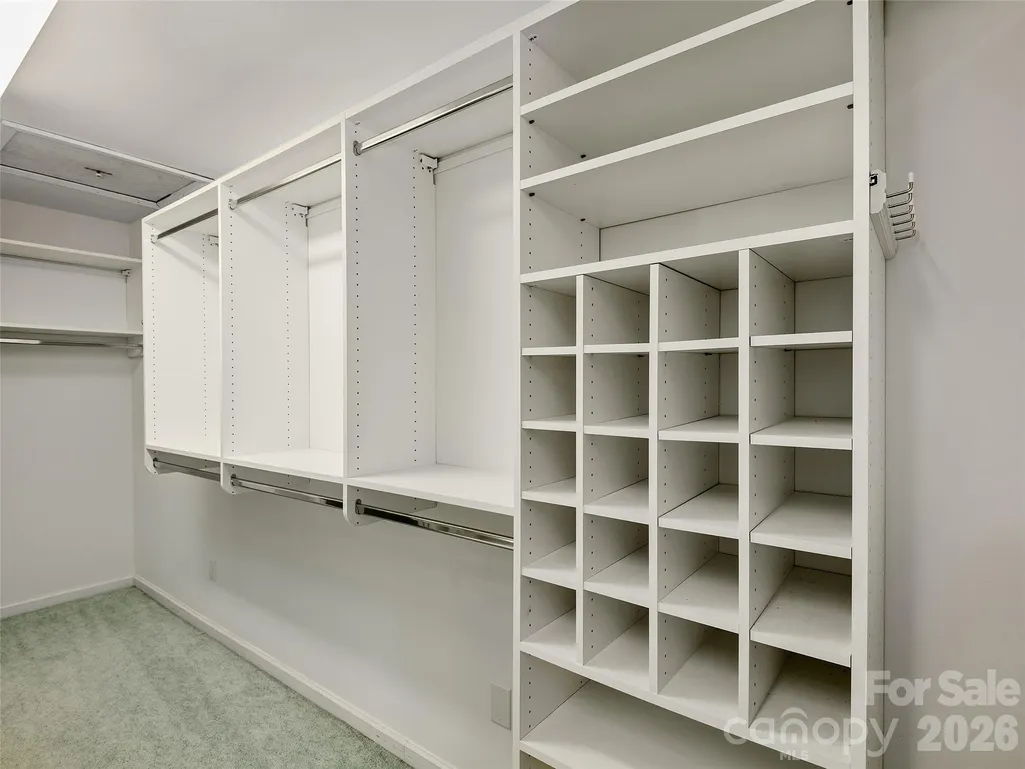
| Interior Amenities | Breakfast Bar,Cable Prewire,Entrance Foyer,Garden Tub,Kitchen Island,Open Floorplan,Storage,Walk-In Closet(s) |
|---|---|
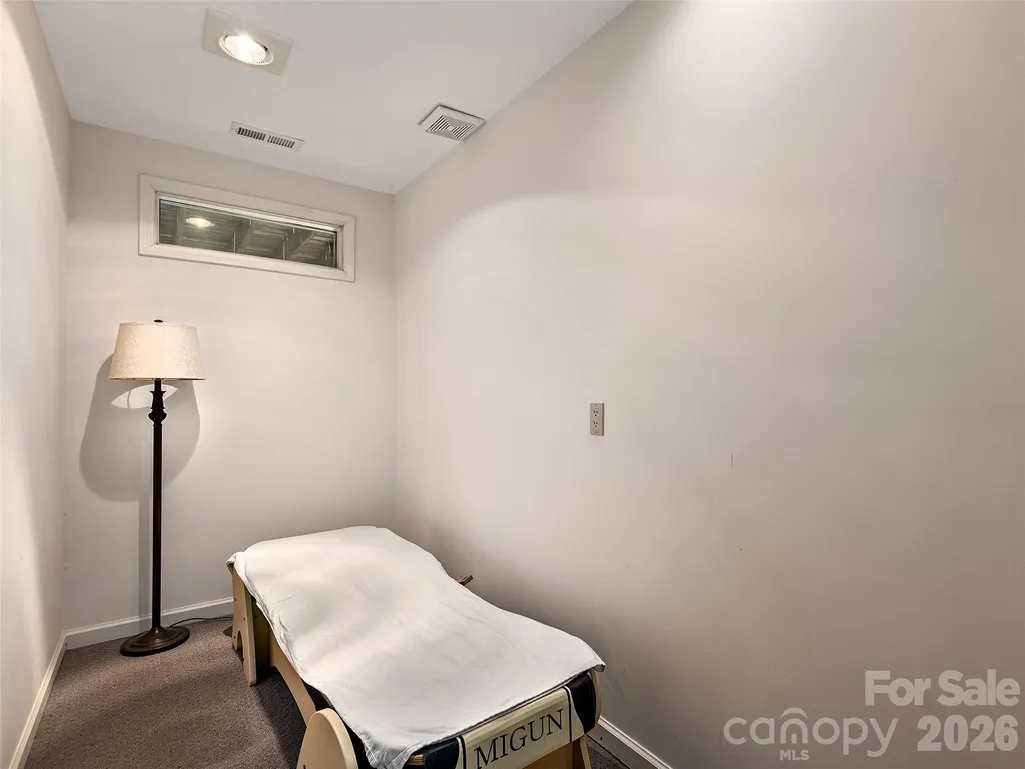
| Basement | Basement Shop,Exterior Entry,Interior Entry,Partially Finished,Walk-Out Access,Walk-Up Access |
| Flooring | Tile,Wood |
| Fireplace Features | Family Room,Living Room,Wood Burning |
| Basement (Y/N) | Yes |
| Fireplace Y/N | Yes |
| Above Grade Finished Area | 3388 |
| Half Baths | 1 |
| Laundry Features | Laundry Room,Main Level |
| Total Bedrooms | 4 |
| Below Grade Finished Area | 1140 |
| Total Baths | 5 |
| SqFt Main | 2266 |
| SqFt Upper | 1122 |
| Bedroom | 1 |
Exterior Features
| Parking Features | Basement,Circular Driveway,Attached Garage,Garage Door Opener,Garage Faces Side |
|---|---|
| Lot Features | Hilly,Private,Sloped,Wooded,Views |
| Water Source | City |
| Lot Size Area | 1.31 |
| Foundation Details | Basement |
| Road Surface Type | Asphalt,Paved |
| Other Parking | Two-car garage in basement (564SF) and one car garage on main (280SF). Circular driveway. |
| Road Responsibility | Publicly Maintained Road |
| Main Level Garage YN | Yes |
Amenities
- Foreclosure
- Views
- Short Sale
- New Construction
- Adult 55+
- Lease To Own
- No HOA Fees
- Furnished
- Primary On Main
- Air Conditioning
- Seller Finance
- Green
- Fixer Upper
- Horse
- Golf
- Fireplace
- Deck
- Garage
- Basement
- Pool
Property vs Single Family Average in 28805
Price
Year Built
Visits

 The data relating to real estate for sale on this web site comes in part from the Broker Reciprocity Program of Charleston Trident Association of REALTORS® -- All information deemed reliable but not guaranteed. All properties are subject to prior sale, change or withdrawal. Neither listing broker(s) or information provider(s) shall be responsible for any typographical errors, misinformation, misprints and shall be held totally harmless. Listing(s) information is provided for consumer's personal,
 Copyright 2026 Triangle MLS, Inc. of North Carolina. All rights reserved.
The data relating to real estate for sale on this web site comes in part from the Triangle MLS, Inc. of North Carolina. Real estate listings held by brokerage firms other than REMAX Executive are marked with the Broker Reciprocity logo and detailed information about them includes the name of the listing brokers. Brokers make an effort to deliver accurate information, but buyers should independently verify any information on which they will rely in a transaction. The listing broker shall not be responsible for any typographical errors, misinformation, or misprints, and they shall be held totally harmless from any damages arising from reliance upon this data. This data is provided exclusively for consumer's personal, noncommercial use.
Closed (sold) listings may have been listed and/or sold by a real estate firm other than the firm(s) featured on this website. Closed data is not available until the sale of the property is recorded in the MLS. Home sale data is not an appraisal, CMA, competitive or comparative market analysis, or home valuation of any property.
Listings marked with an icon are provided courtesy of the Triangle MLS, Inc. of North Carolina, Internet Data Exchange Database.
This site is monitored for scraping. Any use of listing data obtained from this web site, other than by a consumer looking to purchase real estate, is prohibited.
This data has been updated as of September 14, 2026 7:31 PM UTC
Copyright 2026 Triangle MLS, Inc. of North Carolina. All rights reserved.
The data relating to real estate for sale on this web site comes in part from the Triangle MLS, Inc. of North Carolina. Real estate listings held by brokerage firms other than REMAX Executive are marked with the Broker Reciprocity logo and detailed information about them includes the name of the listing brokers. Brokers make an effort to deliver accurate information, but buyers should independently verify any information on which they will rely in a transaction. The listing broker shall not be responsible for any typographical errors, misinformation, or misprints, and they shall be held totally harmless from any damages arising from reliance upon this data. This data is provided exclusively for consumer's personal, noncommercial use.
Closed (sold) listings may have been listed and/or sold by a real estate firm other than the firm(s) featured on this website. Closed data is not available until the sale of the property is recorded in the MLS. Home sale data is not an appraisal, CMA, competitive or comparative market analysis, or home valuation of any property.
Listings marked with an icon are provided courtesy of the Triangle MLS, Inc. of North Carolina, Internet Data Exchange Database.
This site is monitored for scraping. Any use of listing data obtained from this web site, other than by a consumer looking to purchase real estate, is prohibited.
This data has been updated as of September 14, 2026 7:31 PM UTC
 Copyright © 2026 of the Coastal Carolinas Association of REALTORS® MLS. This information is deemed reliable, but not guaranteed. Neither the Coastal Carolinas Association of REALTORS®, nor the listing broker, nor their agents or subagents, are responsible for the accuracy of the information. The buyer is responsible for verifying all information. This information is provided by the Coastal Carolinas Association of REALTORS® for use by its members and is not intended for any other purpose. Broker ReciprocitySM information is provided exclusively for consumers' personal, non-commercial use and may not be used for any purpose other than to identify prospective properties consumers may be interested in purchasing.
This data is updated on a daily basis. Some properties which appear for sale on this web site may subsequently have sold and may no longer be available. September 14, 2026 8:27 PM UTC
Copyright © 2026 of the Coastal Carolinas Association of REALTORS® MLS. This information is deemed reliable, but not guaranteed. Neither the Coastal Carolinas Association of REALTORS®, nor the listing broker, nor their agents or subagents, are responsible for the accuracy of the information. The buyer is responsible for verifying all information. This information is provided by the Coastal Carolinas Association of REALTORS® for use by its members and is not intended for any other purpose. Broker ReciprocitySM information is provided exclusively for consumers' personal, non-commercial use and may not be used for any purpose other than to identify prospective properties consumers may be interested in purchasing.
This data is updated on a daily basis. Some properties which appear for sale on this web site may subsequently have sold and may no longer be available. September 14, 2026 8:27 PM UTC
 © 2026 The data relating to real estate for sale on this web site comes in part from the Western Upstate Association of REALTORS®, Inc. or Western Upstate Multiple Lisitngs Services of South Carolina, Inc. This information is deemed reliable, but not guaranteed. Neither, the Western Upstate Association of REALTORS®, Inc. or Western Upstate Multiple Listing Service of South Carolina, Inc., nor the listing broker, nor their agents or subagents are responsible for the accuracy of the information.
 Information deemed reliable but not guaranteed.
Property information provided courtesy of the Internet Exchange Program of the Greenville Association of Realtors.
The information being provided is for consumers personal, non-commercial use and may not be used for any purpose other than to identify prospective properties consumers may be interested in purchasing.
Data is updated as of September 14, 2026 8:12 PM UTC
Information deemed reliable but not guaranteed.
Property information provided courtesy of the Internet Exchange Program of the Greenville Association of Realtors.
The information being provided is for consumers personal, non-commercial use and may not be used for any purpose other than to identify prospective properties consumers may be interested in purchasing.
Data is updated as of September 14, 2026 8:12 PM UTC
 ©2026 Georgia Multiple Listing Service All information deemed reliable but not guaranteed. All properties are subject to prior sale, change or withdrawal. Neither listing broker(s) or information provider(s) shall be responsible for any typographical errors, misinformation, misprints and shall be held totally harmless. Listing(s) information is provided for consumer's personal, non-commercial use and may not be used for any purpose other than to identify prospective properties consumers may
 All information deemed reliable but not guaranteed. All properties are subject to prior sale, change or withdrawal. Neither listing broker(s) or information provider(s) shall be responsible for any typographical errors, misinformation, misprints and shall be held totally harmless. Listing(s) information is provided for consumer's personal, non-commercial use and may not be used for any purpose other than to identify prospective properties consumers may be interested in purchasing. The data relating
 © 2026 Triad MLS, Inc. All rights reserved. IDX information is provided exclusively for personal, non-commercial use, and may not be used for any purpose other than to identify prospective properties consumers may be interested in purchasing. Information is deemed reliable but not guaranteed. This site will be monitored for "scraping" and any use of search facilities of data on the site other than by potential buyers/sellers is prohibited. All Sale data is for informational purposes only and
 High Country Association of REALTORS (HCAOR) © Information is provided exclusively for consumers personal, non-commercial use, and may not be used for any purpose other than to identify prospective properties consumers may be interested in purchasing. The data is deemed reliable but is not guaranteed accurate by the MLS. Last Update: September 14, 2026 8:27 PM UTC
 All information deemed reliable but not guaranteed. All properties are subject to prior sale, change or withdrawal. Neither listing broker(s) or information provider(s) shall be responsible for any typographical errors, misinformation, misprints and shall be held totally harmless. Listing(s) information is provided for consumer's personal, non-commercial use and may not be used for any purpose other than to identify prospective properties consumers may be interested in purchasing. The data relating
 Mountain Lakes Board of Realtors® All information deemed reliable but not guaranteed. All properties are subject to prior sale, change or withdrawal. Neither listing broker(s) or information provider(s) shall be responsible for any typographical errors, misinformation, misprints and shall be held totally harmless. Listing(s) information is provided for consumer's personal, non-commercial use and may not be used for any purpose other than to identify prospective properties consumers may be interested
 The data relating to real estate on this web site comes in part from the Internet Data Exchange program of Hive MLS LLC, and is updated as of September 14, 2026 7:37 PM UTC All information is deemed reliable but not guaranteed and should be independently verified. All properties are subject to prior sale, change, or withdrawal. Neither listing broker(s) nor REMAX Executive shall be responsible for any typographical errors, misinformation, or misprints, and shall be held totally harmless from any
