
















Address
17 Fig Tree Lane, Asheville, NC
Price
$ 1,700,000
Property Attributes
- ID#4305834
- TypeSingle Family
- Listing Status Active
- CountyBUNCOMBE
- CityAsheville
- AreaBuncombe County
- NeighborhoodGreen Acres
- Zip28803
- StyleContemporary,Modern
- Year Built2022
- Price$ 1,700,000
- Bedrooms3
- Full Bathrooms3
- Half Bathrooms0
- Sqr Footage2930
- Lot Size1.08 Acres
Data Source:
Canopy MLS
Property Description
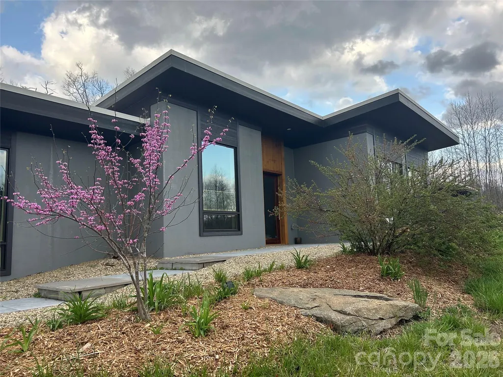
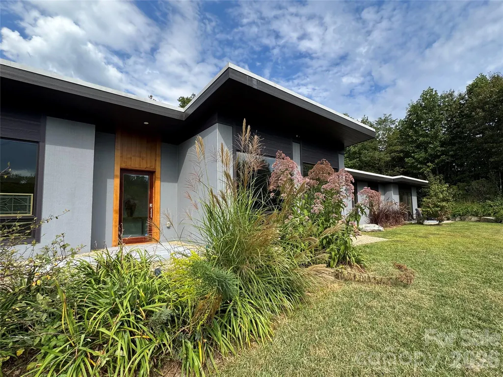
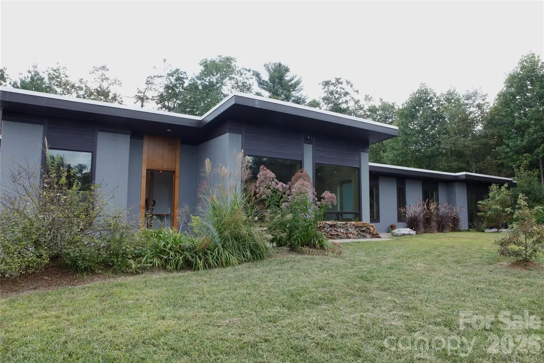
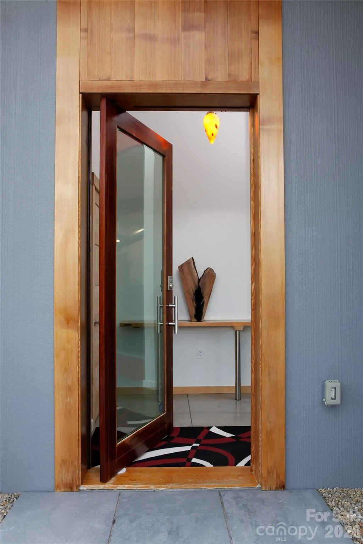
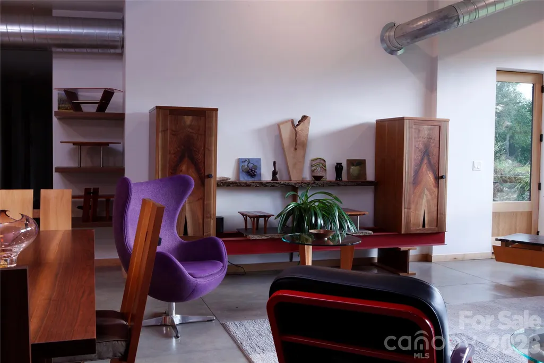
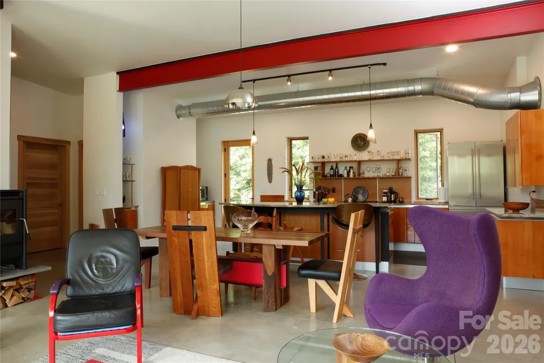
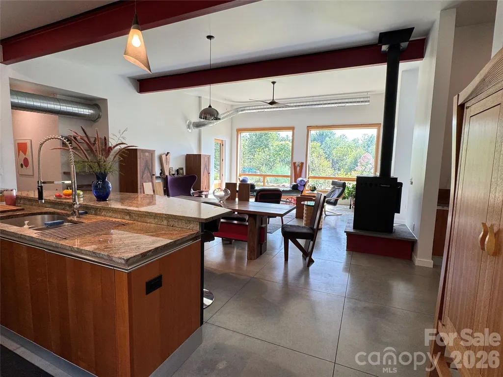
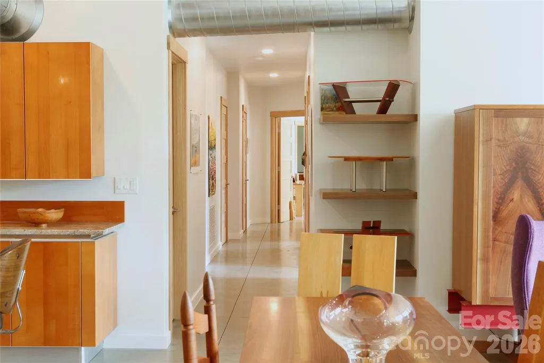
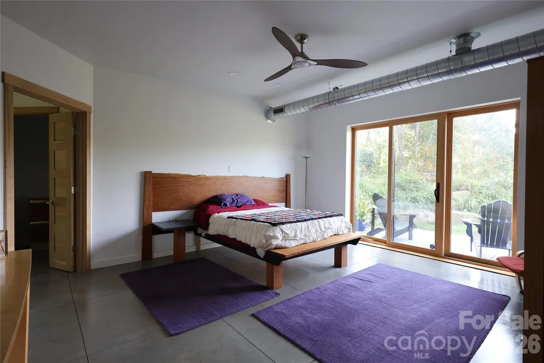
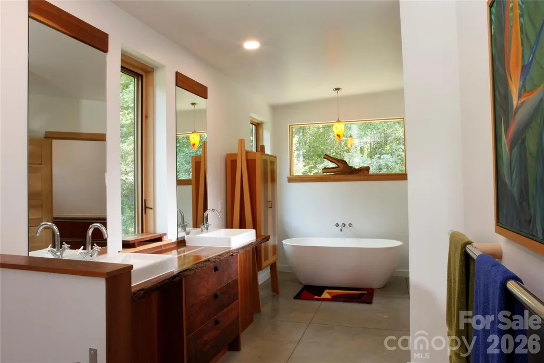
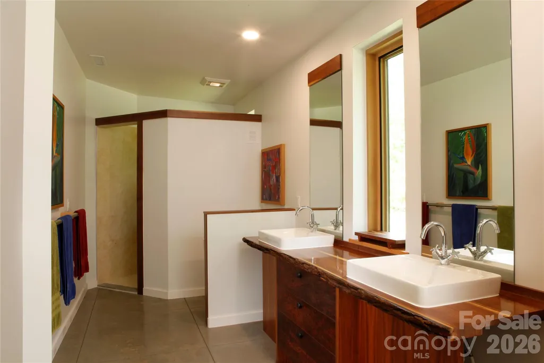
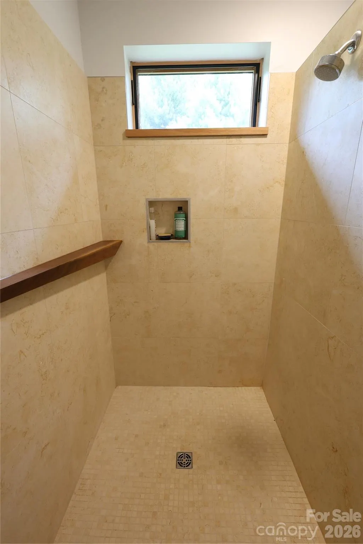
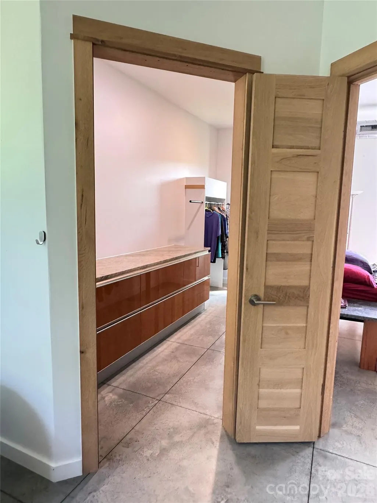
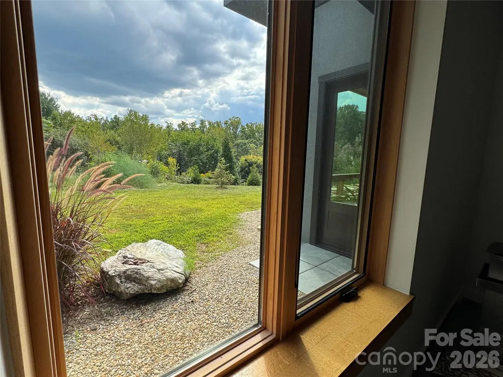
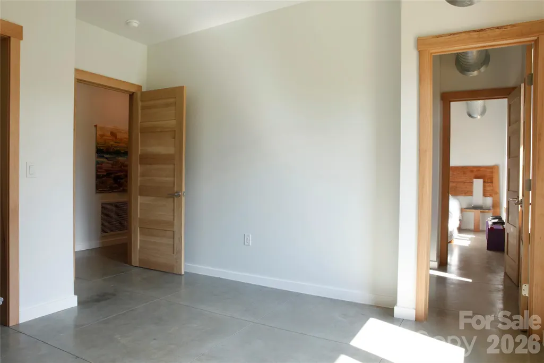
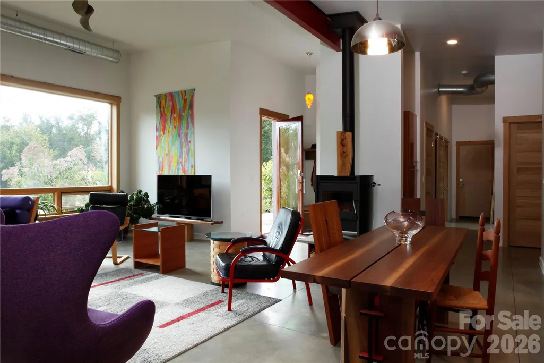
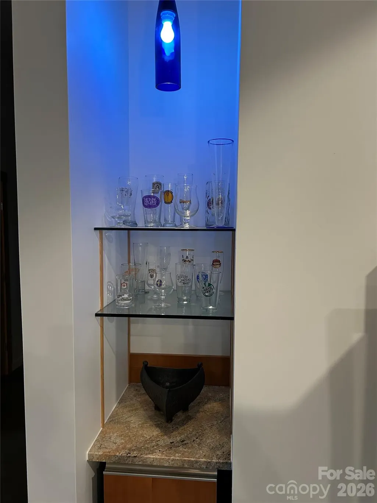
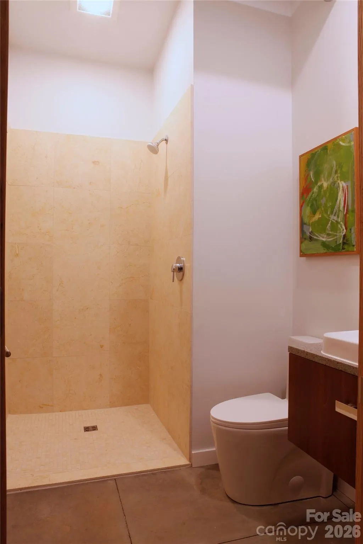
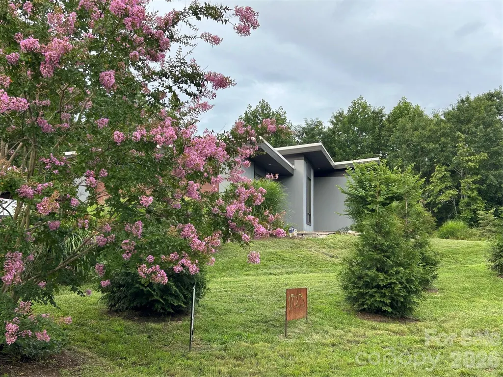
Modern Net-Zero Luxury in Asheville. Located in the eco-conscious Green Acres community, this custom-built residence seamlessly blends high-end modern design, true sustainability, and everyday convenience—just three miles from Whole Foods, Ingles, local restaurants, and shops. Engineered as a true net-zero home, the property produces more energy than it consumes. High-performance efficiency features include: 6.8 kW solar array Bosch 18 SEER HVAC system & heat pump water heater Blaze King wood stove R-30 insulated concrete walls Continuous white membrane roof (95% reflective) Inside, the light-filled great room impresses with soaring ceilings and exposed steel I-beams. Meticulous craftsmanship shows in every detail, from solid white oak interior doors and mahogany front door to hurricane-rated laminated glass windows and polished concrete floors engineered for passive solar warmth. The chef’s kitchen is equipped with custom European cabinetry, granite countertops, a Grohe faucet, premium Miele dishwasher, Liebherr refrigerator, built-in wine cooler, and a welcoming bar niche. The spacious primary suite serves as a private retreat, featuring a spa-like bath and a massive walk-in closet outfitted with European drawers. A versatile Jack-and-Jill suite offers custom walnut cabinetry, fine tile work, and premium German fixtures. Outdoor living spaces include two private patios—one off the kitchen and another off the primary suite—surrounded by lush gardens, fruit trees, a fire pit, and natural stone accents. Set on one acre, with the option to acquire two additional acres for maximum privacy, this residence offers an unmatched balance of eco-friendly independence, modern luxury, and vibrant Asheville living.
| Elementary School | Middle School | High School |
|---|---|---|
| Glen Arden/Koontz Elementary School | Cane Creek Middle School | T.C. Roberson High School |
| Price History | |
|---|---|
| 9/24/2025 | Listed $1,995,000 |
| 3/11/2026 | 3$1,945,000 |
| 4/29/2026 | 11$1,750,000 |
| 7/25/2026 | 3$1,700,000 |
General Features
| Living Area | 2930 |
|---|---|
| Sewer | Septic Installed |
| Heating | Central,Heat Pump,Passive Solar,Wood Stove |
| Cooling | Ceiling Fan(s),Central Air,Electric,Heat Pump,Other - See Remarks |
| Utilities | Electricity Connected,Solar |
| Appliances | Electric Cooktop,Electric Oven,ENERGY STAR Qualified Dishwasher,ENERGY STAR Qualified Refrigerator,Microwave,Refrigerator,Wine Refrigerator |
| Zoning | R-LD |
| HOA Fee | 450 |
| Garage Spaces | 2 |
| Patio/Porch Features | Patio |
| Architectural Style | Contemporary,Modern |
| Construction Materials | Block,Other - See Remarks |
| Year Built | 2022 |
| Levels | One |
| Property Subtype | Single Family Residence |
| Parcel Number | 9665-41-9846-00000 |
| Assoc Fee Paid Per | Annually |
| County | Buncombe |
| New Construction | No |
| Property Type | Residential |
| HOA | Yes |
| Subdivision Name | Green Acres |
| Garage Y/N | Yes |
| Green Sustainability | Advanced Framing,Concrete Construction,Photovoltaic - Solar Power |
| Other Structures | None |
| Full Baths | 3 |
| Directions | From Asheville,take left onto Mills Gap Rd. Take left onto Concord Rd. Take left onto Merrills Cove Rd. Left onto Fig Tree Lane. Paved street turns into gravel and house is on the right,look for sign |
| High School | T.C. Roberson |
| City | Asheville |
| Senior Community Y/N | No |
| Lot Size Units | Acres |
| Carport Y/N | No |
| Elementary School | Glen Arden/Koontz |
| Middle/Junior High School | Cane Creek |
| Additional Parcels Y/N | No |
| Standard Status | Active |
| CAR_HOASubjectTo | Required |
| Construction Type | Site Built |
| Tax Assessed Value | 707800 |
| Listing Terms | Cash |
Interior Features
| Interior Amenities | Breakfast Bar,Garden Tub,Kitchen Island,Pantry,Split Bedroom,Storage,Walk-In Closet(s),Wet Bar,Other - See Remarks |
|---|---|
| Basement (Y/N) | No |
| Fireplace Y/N | Yes |
| Above Grade Finished Area | 2930 |
| Laundry Features | Laundry Room,Main Level |
| Total Bedrooms | 3 |
| Total Baths | 3 |
| SqFt Main | 2930 |
| Bedroom | 3 |
Exterior Features
| Exterior Amenities | Fire Pit |
|---|---|
| Parking Features | Driveway,Attached Garage |
| Lot Features | Cleared,Orchard(s),Level,Wooded |
| Water Source | Well |
| Lot Size Area | 1.08 |
| Foundation Details | Slab |
| Road Surface Type | Gravel |
| Road Responsibility | Private Maintained Road |
| Main Level Garage YN | Yes |
Amenities
- Foreclosure
- Views
- Short Sale
- New Construction
- Adult 55+
- Lease To Own
- No HOA Fees
- Furnished
- Primary On Main
- Air Conditioning
- Seller Finance
- Green
- Fixer Upper
- Horse
- Golf
- Fireplace
- Deck
- Garage
- Basement
- Pool
Property vs Single Family Average in 28803
Price
Year Built
Visits


 The data relating to real estate for sale on this web site comes in part from the Broker Reciprocity Program of Charleston Trident Association of REALTORS® -- All information deemed reliable but not guaranteed. All properties are subject to prior sale, change or withdrawal. Neither listing broker(s) or information provider(s) shall be responsible for any typographical errors, misinformation, misprints and shall be held totally harmless. Listing(s) information is provided for consumer's personal,
 Copyright © 2026 of the Coastal Carolinas Association of REALTORS® MLS. This information is deemed reliable, but not guaranteed. Neither the Coastal Carolinas Association of REALTORS®, nor the listing broker, nor their agents or subagents, are responsible for the accuracy of the information. The buyer is responsible for verifying all information. This information is provided by the Coastal Carolinas Association of REALTORS® for use by its members and is not intended for any other purpose. Broker ReciprocitySM information is provided exclusively for consumers' personal, non-commercial use and may not be used for any purpose other than to identify prospective properties consumers may be interested in purchasing.
This data is updated on a daily basis. Some properties which appear for sale on this web site may subsequently have sold and may no longer be available. September 14, 2026 8:27 PM UTC
Copyright © 2026 of the Coastal Carolinas Association of REALTORS® MLS. This information is deemed reliable, but not guaranteed. Neither the Coastal Carolinas Association of REALTORS®, nor the listing broker, nor their agents or subagents, are responsible for the accuracy of the information. The buyer is responsible for verifying all information. This information is provided by the Coastal Carolinas Association of REALTORS® for use by its members and is not intended for any other purpose. Broker ReciprocitySM information is provided exclusively for consumers' personal, non-commercial use and may not be used for any purpose other than to identify prospective properties consumers may be interested in purchasing.
This data is updated on a daily basis. Some properties which appear for sale on this web site may subsequently have sold and may no longer be available. September 14, 2026 8:27 PM UTC
 © 2026 The data relating to real estate for sale on this web site comes in part from the Western Upstate Association of REALTORS®, Inc. or Western Upstate Multiple Lisitngs Services of South Carolina, Inc. This information is deemed reliable, but not guaranteed. Neither, the Western Upstate Association of REALTORS®, Inc. or Western Upstate Multiple Listing Service of South Carolina, Inc., nor the listing broker, nor their agents or subagents are responsible for the accuracy of the information.
 Information deemed reliable but not guaranteed.
Property information provided courtesy of the Internet Exchange Program of the Greenville Association of Realtors.
The information being provided is for consumers personal, non-commercial use and may not be used for any purpose other than to identify prospective properties consumers may be interested in purchasing.
Data is updated as of September 14, 2026 8:12 PM UTC
Information deemed reliable but not guaranteed.
Property information provided courtesy of the Internet Exchange Program of the Greenville Association of Realtors.
The information being provided is for consumers personal, non-commercial use and may not be used for any purpose other than to identify prospective properties consumers may be interested in purchasing.
Data is updated as of September 14, 2026 8:12 PM UTC
 ©2026 Georgia Multiple Listing Service All information deemed reliable but not guaranteed. All properties are subject to prior sale, change or withdrawal. Neither listing broker(s) or information provider(s) shall be responsible for any typographical errors, misinformation, misprints and shall be held totally harmless. Listing(s) information is provided for consumer's personal, non-commercial use and may not be used for any purpose other than to identify prospective properties consumers may
 All information deemed reliable but not guaranteed. All properties are subject to prior sale, change or withdrawal. Neither listing broker(s) or information provider(s) shall be responsible for any typographical errors, misinformation, misprints and shall be held totally harmless. Listing(s) information is provided for consumer's personal, non-commercial use and may not be used for any purpose other than to identify prospective properties consumers may be interested in purchasing. The data relating
 © 2026 Triad MLS, Inc. All rights reserved. IDX information is provided exclusively for personal, non-commercial use, and may not be used for any purpose other than to identify prospective properties consumers may be interested in purchasing. Information is deemed reliable but not guaranteed. This site will be monitored for "scraping" and any use of search facilities of data on the site other than by potential buyers/sellers is prohibited. All Sale data is for informational purposes only and
 High Country Association of REALTORS (HCAOR) © Information is provided exclusively for consumers personal, non-commercial use, and may not be used for any purpose other than to identify prospective properties consumers may be interested in purchasing. The data is deemed reliable but is not guaranteed accurate by the MLS. Last Update: September 14, 2026 8:27 PM UTC
 All information deemed reliable but not guaranteed. All properties are subject to prior sale, change or withdrawal. Neither listing broker(s) or information provider(s) shall be responsible for any typographical errors, misinformation, misprints and shall be held totally harmless. Listing(s) information is provided for consumer's personal, non-commercial use and may not be used for any purpose other than to identify prospective properties consumers may be interested in purchasing. The data relating
 Mountain Lakes Board of Realtors® All information deemed reliable but not guaranteed. All properties are subject to prior sale, change or withdrawal. Neither listing broker(s) or information provider(s) shall be responsible for any typographical errors, misinformation, misprints and shall be held totally harmless. Listing(s) information is provided for consumer's personal, non-commercial use and may not be used for any purpose other than to identify prospective properties consumers may be interested
 The data relating to real estate on this web site comes in part from the Internet Data Exchange program of Hive MLS LLC, and is updated as of September 14, 2026 7:37 PM UTC All information is deemed reliable but not guaranteed and should be independently verified. All properties are subject to prior sale, change, or withdrawal. Neither listing broker(s) nor REMAX Executive shall be responsible for any typographical errors, misinformation, or misprints, and shall be held totally harmless from any
