
Address
176 Knollwood Drive, Forest City, NC
Price
$ 479,000
Property Attributes
- ID#4372409
- TypeSingle Family
- Listing Status Active
- CountyRUTHERFORD
- CityForest City
- AreaRutherford County
- NeighborhoodKnollwood
- Zip28043
- StyleTraditional
- Year Built1979
- Price$ 479,000
- Bedrooms3
- Full Bathrooms2
- Half Bathrooms1
- Sqr Footage3468
- Lot Size0.57 Acres
Data Source:
Canopy MLS
Property Description
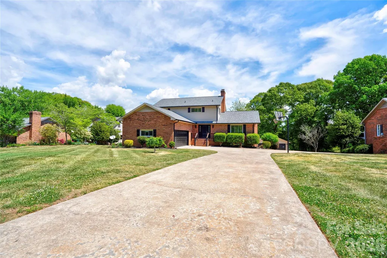
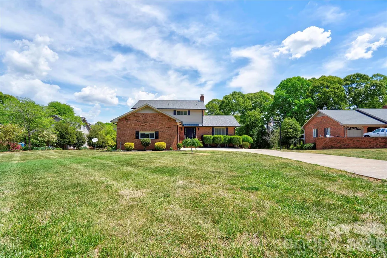
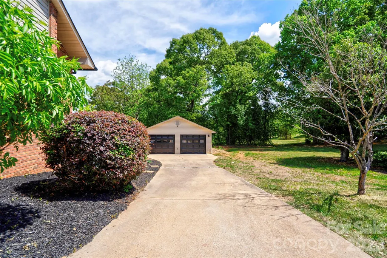
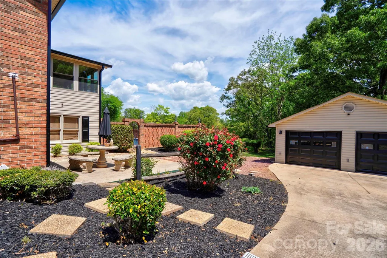
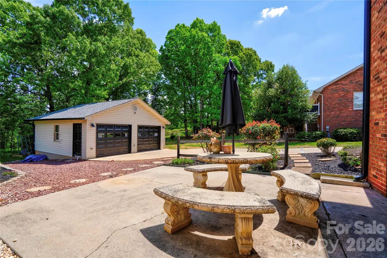
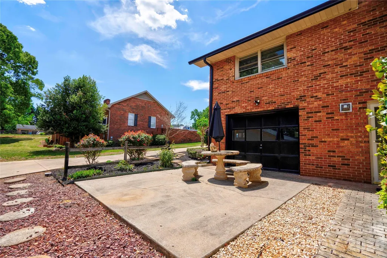
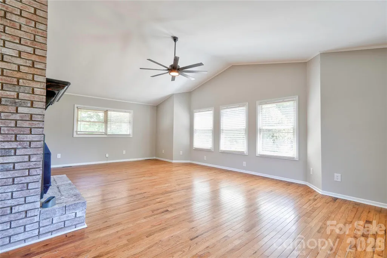
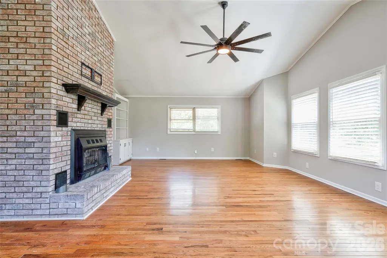
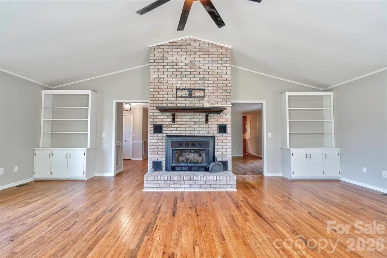
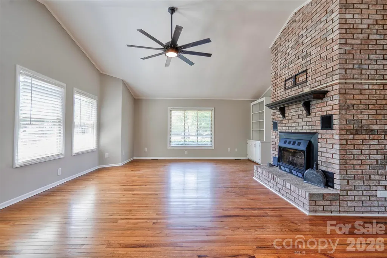
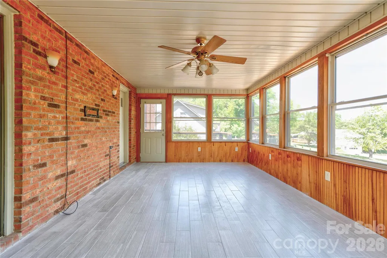
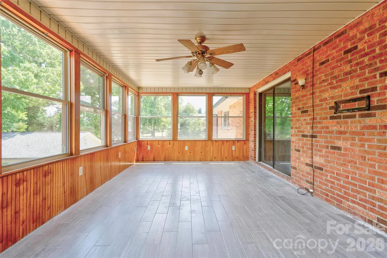
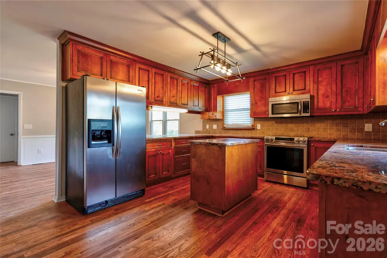
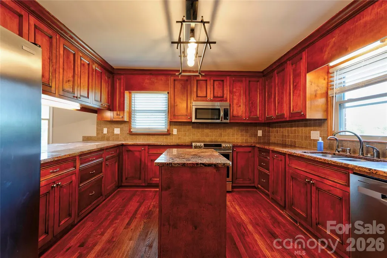
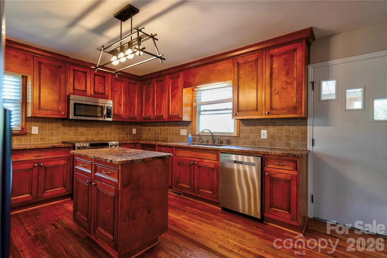
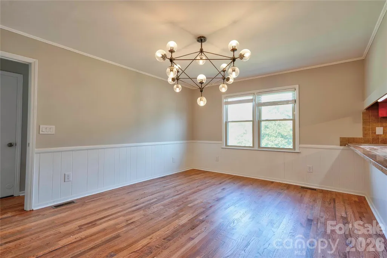
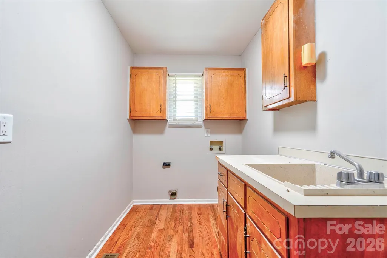
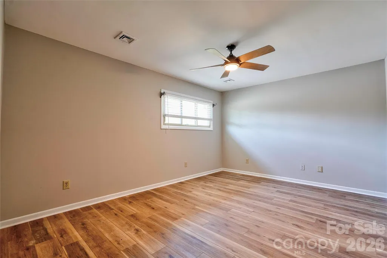
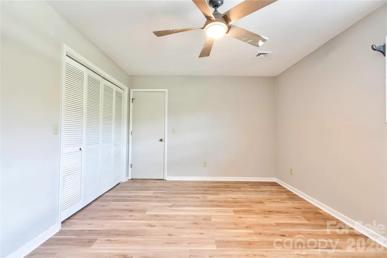
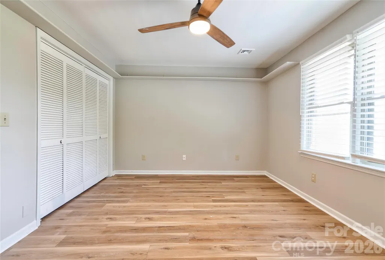
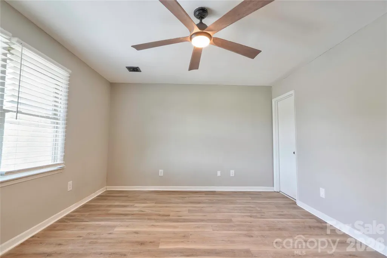
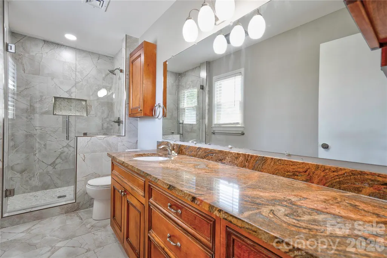
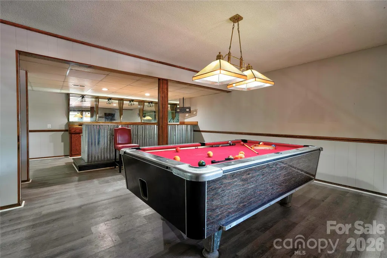
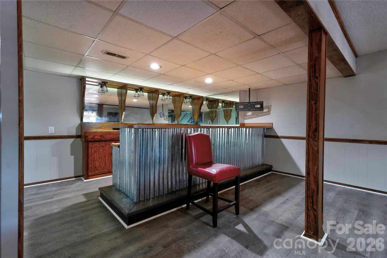
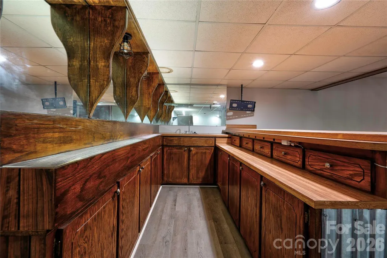
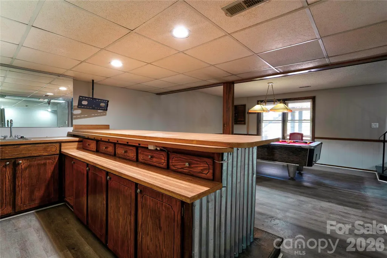
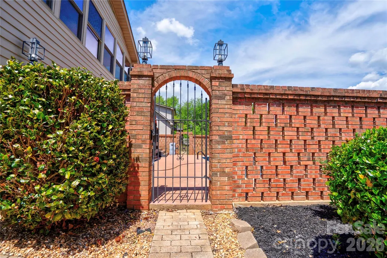
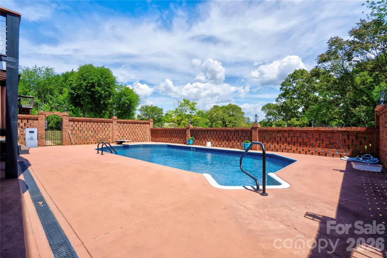
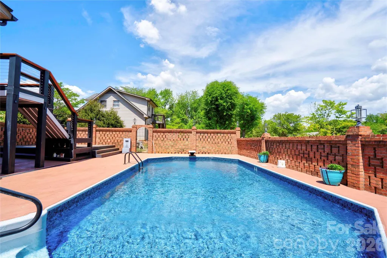
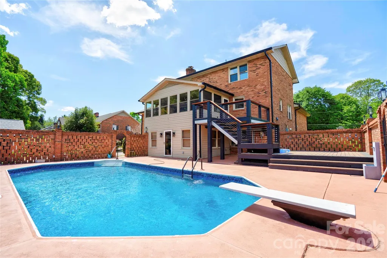
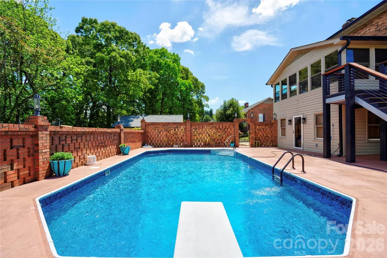
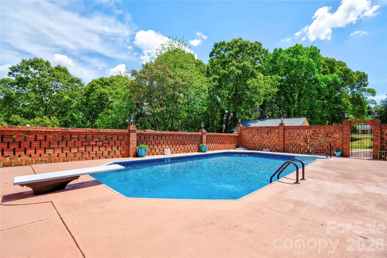
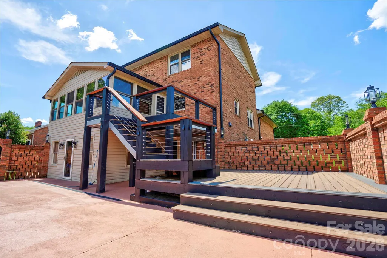
Up for sale is this 3 bedroom 2.5 bath with a two car garage in the desirable Knollwood neighborhood. The main floor has hardwoods throughout with plenty of space for entertaining. The kitchen offers custom cabinets and granite countertops that offer ample storage prep space. It also includes stainless steel appliances that convey. A large living room that gives you several different options for a layout as well as gas logs. Sunroom off the back of the house that overlooks the in ground pool. Upstairs has a new tub and tile shower as well as LVP flooring. Bedrooms are very spacious with plenty of closet space. Basement has an open floor plan with a bar for pool days and game days. Trex decking. Swimming pool had a new liner, pump, and motor installed in 2025. New roof and gutters in 2025. Both HVAC units were replaced in 2024. New insulation in 2024. Detached two car garage.
| Elementary School | Middle School | High School |
|---|---|---|
| Forest City-Dunbar Elementary School | East Rutherford Middle School | East Rutherford High School |
| Price History | |
|---|---|
| 4/21/2026 | Listed $525,000 |
| 5/12/2026 | 4$509,000 |
| 5/27/2026 | 2$499,000 |
| 6/17/2026 | 1$494,900 |
| 7/6/2026 | 2$489,000 |
| 7/20/2026 | 3$479,000 |
General Features
| Living Area | 3468 |
|---|---|
| Sewer | Public Sewer |
| Heating | Heat Pump |
| Cooling | Heat Pump |
| Utilities | Cable Available |
| Roof | Architectural Shingle |
| Appliances | Dishwasher,Disposal,Electric Range,Microwave,Refrigerator |
| Garage Spaces | 4 |
| Patio/Porch Features | Enclosed |
| Architectural Style | Traditional |
| Pool Features | In Ground |
| Security Features | Smoke Detector(s) |
| Construction Materials | Brick Partial,Vinyl |
| Year Built | 1979 |
| Levels | One and One Half |
| Property Subtype | Single Family Residence |
| Parcel Number | 421761 |
| Accessibility | Two or More Access Exits |
| County | Rutherford |
| New Construction | No |
| Property Type | Residential |
| HOA | No |
| Subdivision Name | Knollwood |
| Garage Y/N | Yes |
| Other Structures | Workshop |
| Full Baths | 2 |
| Directions | Use GPS. |
| High School | East Rutherford |
| City | Forest City |
| Senior Community Y/N | No |
| Lot Size Units | Acres |
| Carport Y/N | No |
| Elementary School | Forest City-Dunbar |
| Middle/Junior High School | East Rutherford |
| Additional Parcels Y/N | No |
| Standard Status | Active |
| CAR_HOASubjectTo | None |
| Construction Type | Site Built |
| Restrictions | No Restrictions |
| Tax Assessed Value | 459800 |
| Listing Terms | Cash,Conventional,FHA,USDA Loan,VA Loan |
Interior Features
| Interior Amenities | Attic Stairs Pulldown |
|---|---|
| Basement | Basement Garage Door,Partially Finished,Walk-Out Access |
| Flooring | Tile,Vinyl,Wood |
| Fireplace Features | Living Room |
| Basement (Y/N) | Yes |
| Window Features | Insulated Window(s) |
| Fireplace Y/N | Yes |
| Above Grade Finished Area | 2477 |
| Half Baths | 1 |
| Laundry Features | Laundry Room |
| Total Bedrooms | 3 |
| Below Grade Finished Area | 991 |
| Total Baths | 3 |
| SqFt Main | 1548 |
| SqFt Garage | 460 |
| SqFt Upper | 929 |
Exterior Features
| Exterior Amenities | Above Ground Hot Tub / Spa |
|---|---|
| Fencing | Fenced |
| Parking Features | Attached Garage,Detached Garage |
| Lot Features | Cleared |
| Water Source | City |
| Lot Size Area | 0.57 |
| Foundation Details | Basement |
| Road Surface Type | Concrete,Paved |
| Door Features | Insulated Door(s) |
| Road Responsibility | Publicly Maintained Road |
| Horse Amenities | None |
| Main Level Garage YN | Yes |
Amenities
- Foreclosure
- Views
- Short Sale
- New Construction
- Adult 55+
- Lease To Own
- No HOA Fees
- Furnished
- Primary On Main
- Air Conditioning
- Seller Finance
- Green
- Fixer Upper
- Horse
- Golf
- Fireplace
- Deck
- Garage
- Basement
- Pool
Property vs Single Family Average in 28043
Price
Year Built
Visits
In The Neighborhood


Mount Airy
$ 235,000
- Type
- Single Family
- Size
- 1,392 SqFt
- Rooms
- 3 Beds + 2 Baths
 Rogers Realty & Auction Co., Inc. 336-789-2926
Mount Airy
$ 240,000
- Type
- Single Family
- Size
- 1,025 SqFt
- Rooms
- 3 Beds + 1 Baths
Howard Hanna Allen Tate Oak Ridge Commons 336-644-1238
Greensboro
$ 215,000
- Type
- Single Family
- Size
- 1,069 SqFt
- Rooms
- 3 Beds + 1.5 Baths
Redfin Corporation 864-704-5336
Burlington
$ 250,000
- Type
- Single Family
- Size
- 1,652 SqFt
- Rooms
- 3 Beds + 1.5 Baths
Elevation Realty 336-212-1054
 The data relating to real estate for sale on this web site comes in part from the Broker Reciprocity Program of Charleston Trident Association of REALTORS® -- All information deemed reliable but not guaranteed. All properties are subject to prior sale, change or withdrawal. Neither listing broker(s) or information provider(s) shall be responsible for any typographical errors, misinformation, misprints and shall be held totally harmless. Listing(s) information is provided for consumer's personal,
 Copyright © 2026 of the Coastal Carolinas Association of REALTORS® MLS. This information is deemed reliable, but not guaranteed. Neither the Coastal Carolinas Association of REALTORS®, nor the listing broker, nor their agents or subagents, are responsible for the accuracy of the information. The buyer is responsible for verifying all information. This information is provided by the Coastal Carolinas Association of REALTORS® for use by its members and is not intended for any other purpose. Broker ReciprocitySM information is provided exclusively for consumers' personal, non-commercial use and may not be used for any purpose other than to identify prospective properties consumers may be interested in purchasing.
This data is updated on a daily basis. Some properties which appear for sale on this web site may subsequently have sold and may no longer be available. September 13, 2026 8:37 PM UTC
Copyright © 2026 of the Coastal Carolinas Association of REALTORS® MLS. This information is deemed reliable, but not guaranteed. Neither the Coastal Carolinas Association of REALTORS®, nor the listing broker, nor their agents or subagents, are responsible for the accuracy of the information. The buyer is responsible for verifying all information. This information is provided by the Coastal Carolinas Association of REALTORS® for use by its members and is not intended for any other purpose. Broker ReciprocitySM information is provided exclusively for consumers' personal, non-commercial use and may not be used for any purpose other than to identify prospective properties consumers may be interested in purchasing.
This data is updated on a daily basis. Some properties which appear for sale on this web site may subsequently have sold and may no longer be available. September 13, 2026 8:37 PM UTC
 © 2026 The data relating to real estate for sale on this web site comes in part from the Western Upstate Association of REALTORS®, Inc. or Western Upstate Multiple Lisitngs Services of South Carolina, Inc. This information is deemed reliable, but not guaranteed. Neither, the Western Upstate Association of REALTORS®, Inc. or Western Upstate Multiple Listing Service of South Carolina, Inc., nor the listing broker, nor their agents or subagents are responsible for the accuracy of the information.
 Information deemed reliable but not guaranteed.
Property information provided courtesy of the Internet Exchange Program of the Greenville Association of Realtors.
The information being provided is for consumers personal, non-commercial use and may not be used for any purpose other than to identify prospective properties consumers may be interested in purchasing.
Data is updated as of September 13, 2026 8:27 PM UTC
Information deemed reliable but not guaranteed.
Property information provided courtesy of the Internet Exchange Program of the Greenville Association of Realtors.
The information being provided is for consumers personal, non-commercial use and may not be used for any purpose other than to identify prospective properties consumers may be interested in purchasing.
Data is updated as of September 13, 2026 8:27 PM UTC
 ©2026 Georgia Multiple Listing Service All information deemed reliable but not guaranteed. All properties are subject to prior sale, change or withdrawal. Neither listing broker(s) or information provider(s) shall be responsible for any typographical errors, misinformation, misprints and shall be held totally harmless. Listing(s) information is provided for consumer's personal, non-commercial use and may not be used for any purpose other than to identify prospective properties consumers may
 All information deemed reliable but not guaranteed. All properties are subject to prior sale, change or withdrawal. Neither listing broker(s) or information provider(s) shall be responsible for any typographical errors, misinformation, misprints and shall be held totally harmless. Listing(s) information is provided for consumer's personal, non-commercial use and may not be used for any purpose other than to identify prospective properties consumers may be interested in purchasing. The data relating
 High Country Association of REALTORS (HCAOR) © Information is provided exclusively for consumers personal, non-commercial use, and may not be used for any purpose other than to identify prospective properties consumers may be interested in purchasing. The data is deemed reliable but is not guaranteed accurate by the MLS. Last Update: September 13, 2026 7:30 PM UTC
 All information deemed reliable but not guaranteed. All properties are subject to prior sale, change or withdrawal. Neither listing broker(s) or information provider(s) shall be responsible for any typographical errors, misinformation, misprints and shall be held totally harmless. Listing(s) information is provided for consumer's personal, non-commercial use and may not be used for any purpose other than to identify prospective properties consumers may be interested in purchasing. The data relating
 Mountain Lakes Board of Realtors® All information deemed reliable but not guaranteed. All properties are subject to prior sale, change or withdrawal. Neither listing broker(s) or information provider(s) shall be responsible for any typographical errors, misinformation, misprints and shall be held totally harmless. Listing(s) information is provided for consumer's personal, non-commercial use and may not be used for any purpose other than to identify prospective properties consumers may be interested
 The data relating to real estate on this web site comes in part from the Internet Data Exchange program of Hive MLS LLC, and is updated as of September 13, 2026 7:56 PM UTC All information is deemed reliable but not guaranteed and should be independently verified. All properties are subject to prior sale, change, or withdrawal. Neither listing broker(s) nor REMAX Executive shall be responsible for any typographical errors, misinformation, or misprints, and shall be held totally harmless from any
