
Address
1643 Parkside Drive, Catawba, NC
Price
$ 750,000
Property Attributes
- ID#4404826
- TypeSingle Family
- Listing Status Active
- CountyCATAWBA
- CityCatawba
- AreaCatawba County
- NeighborhoodLong Bay
- Zip28609
- StylePost and Beam
- Year Built2027
- Price$ 750,000
- Bedrooms4
- Full Bathrooms3
- Half Bathrooms1
- Sqr Footage2830
- Lot Size0.8 Acres
Data Source:
Canopy MLS
Property Description
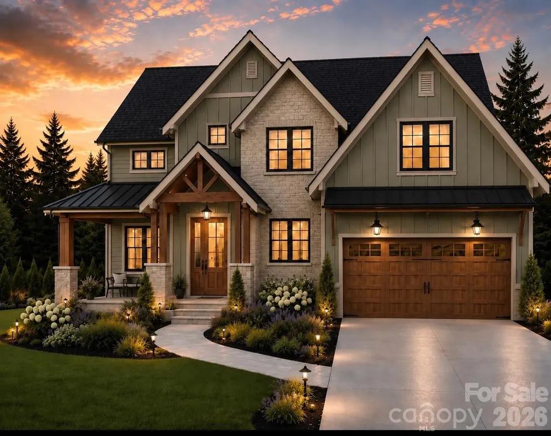
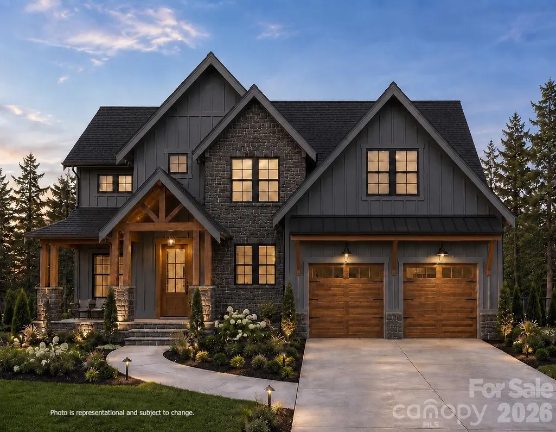
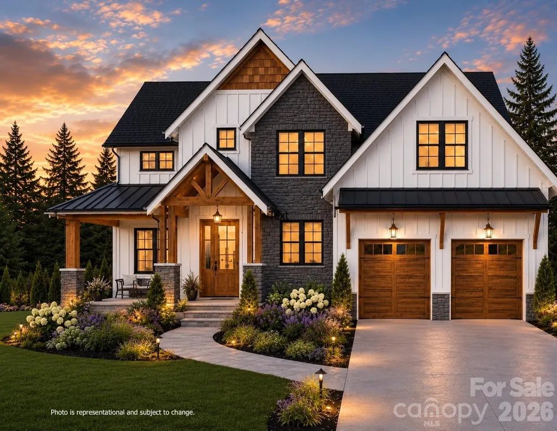
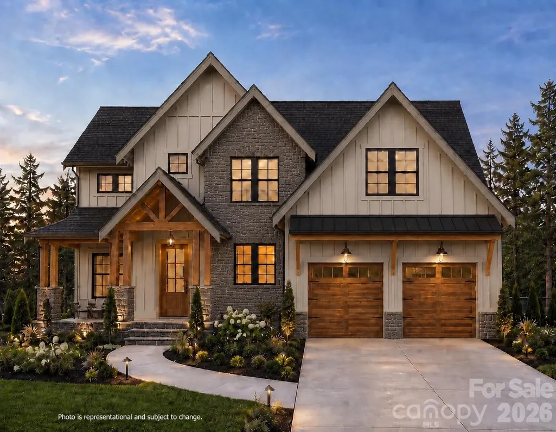
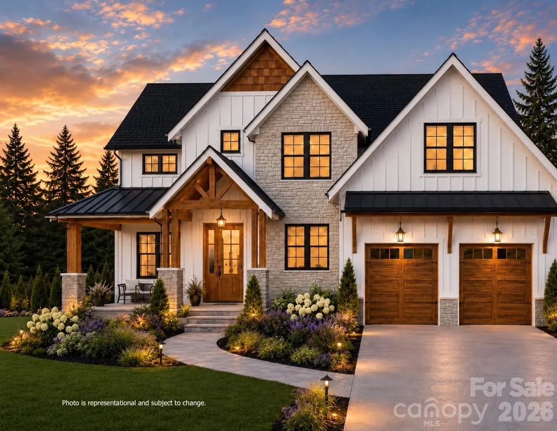
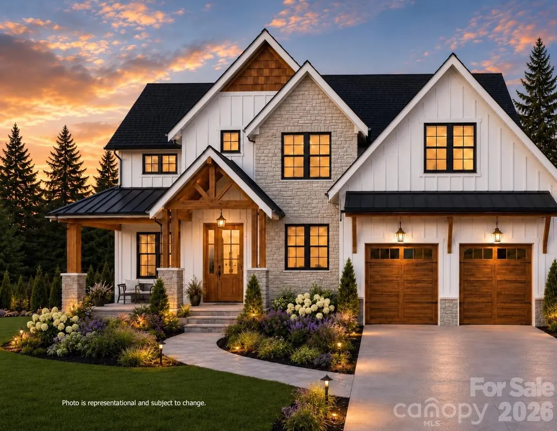
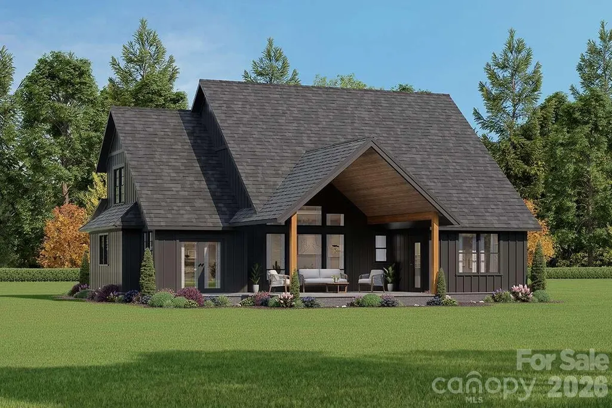
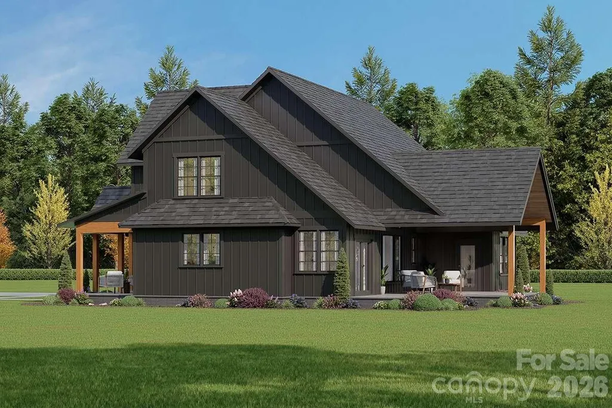
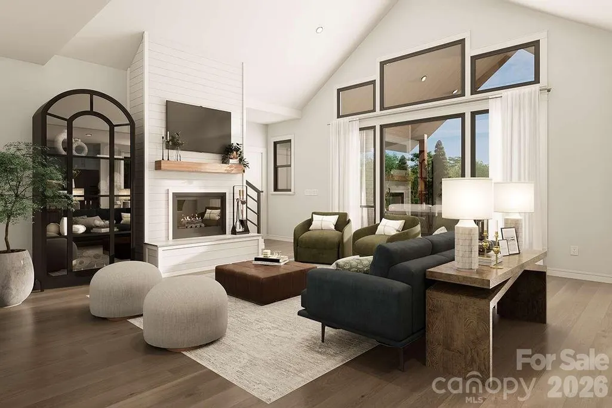
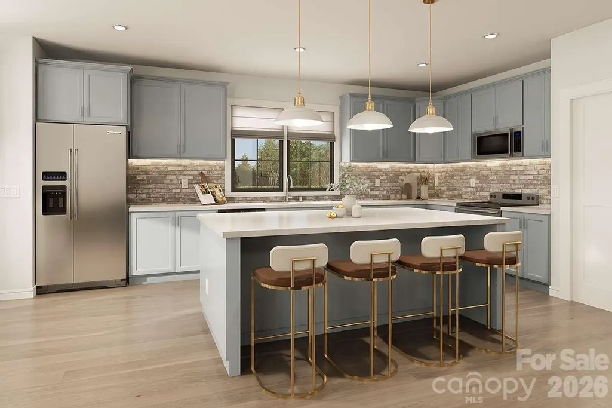
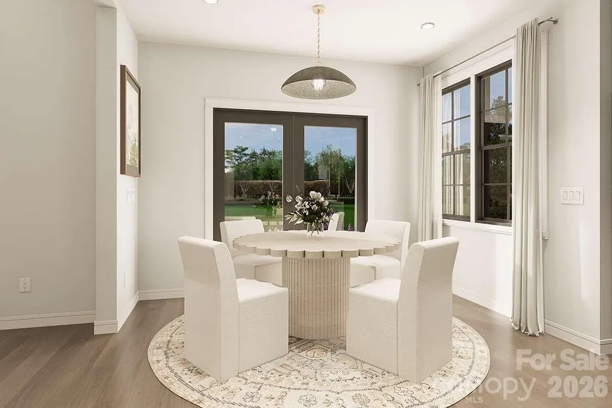
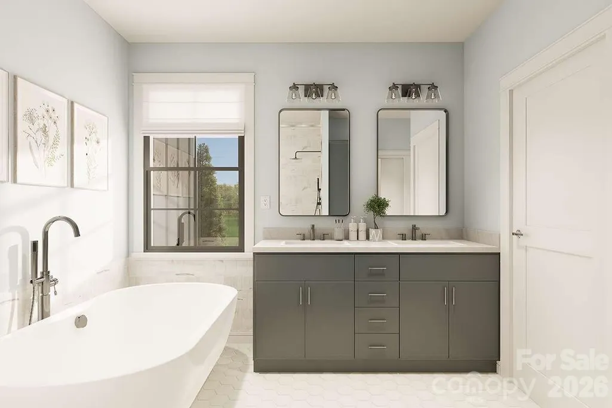
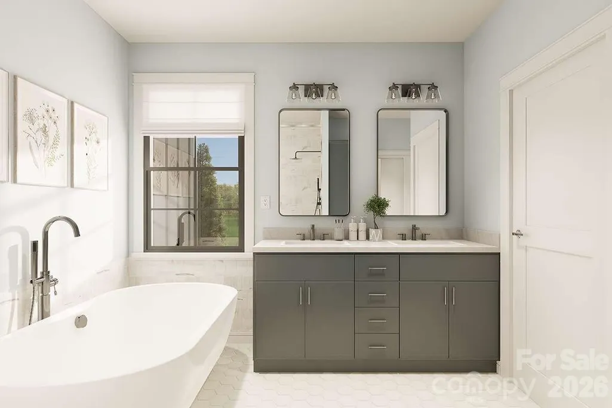
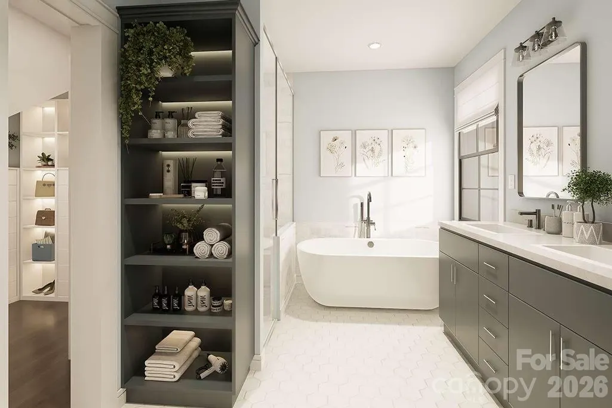
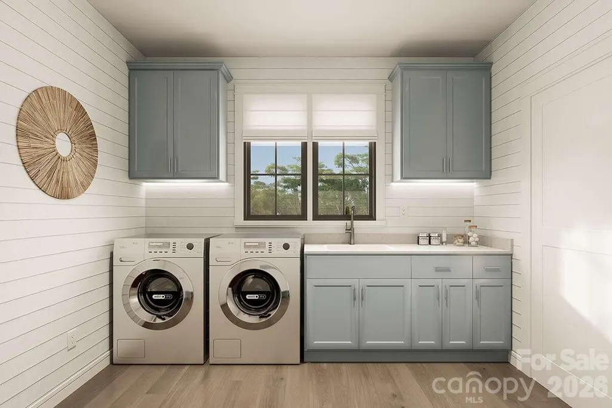
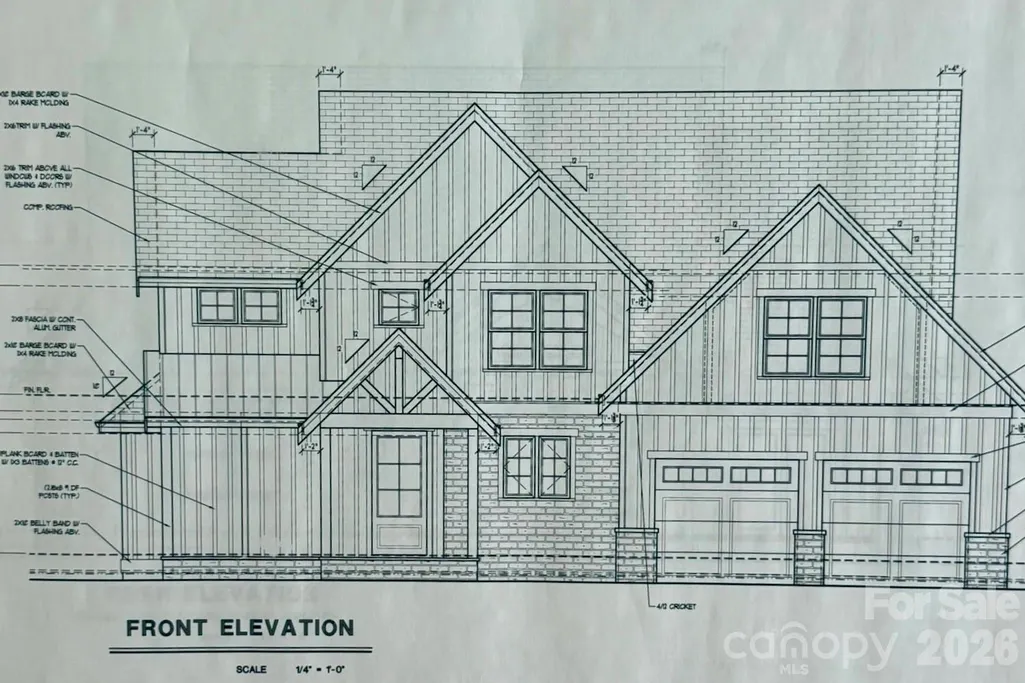
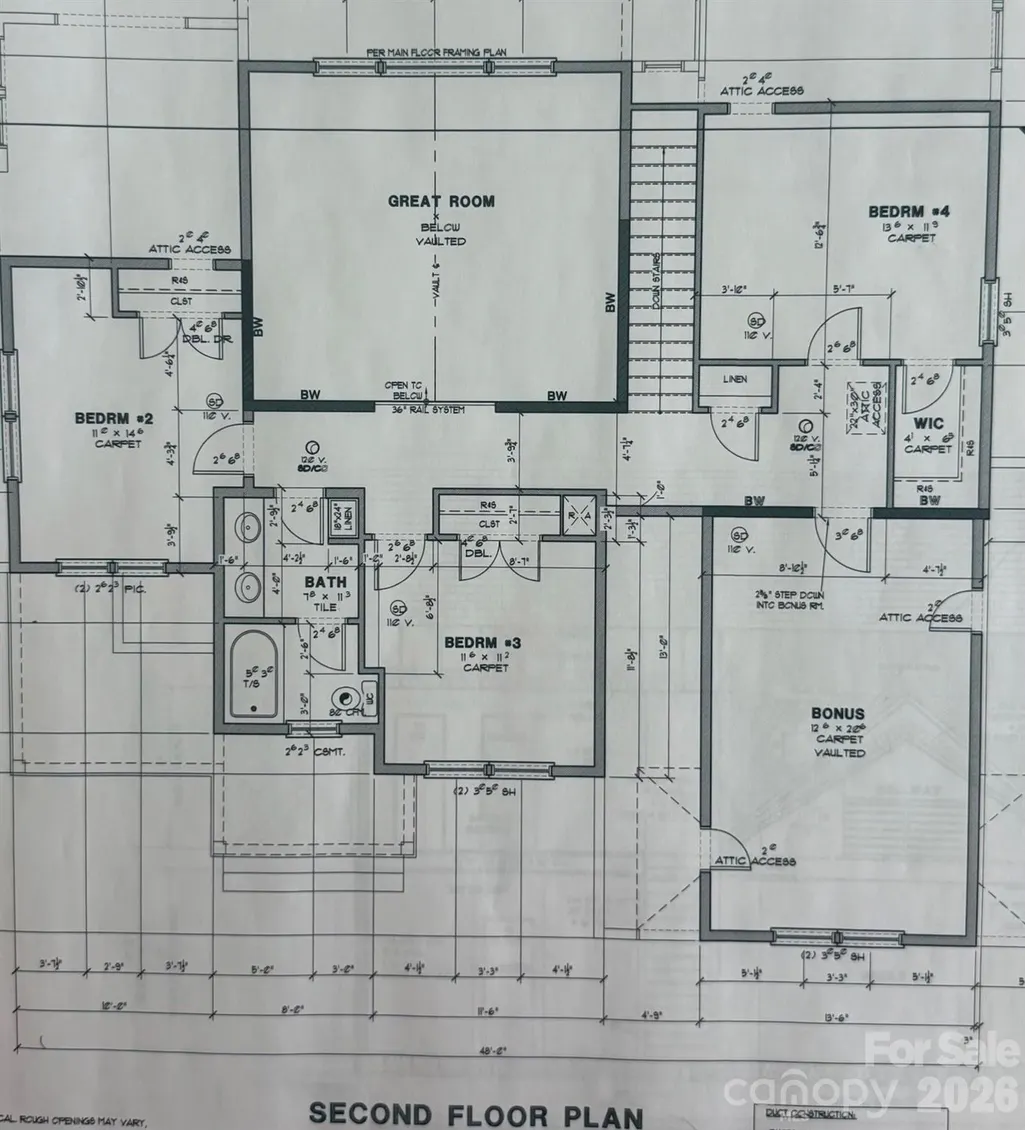
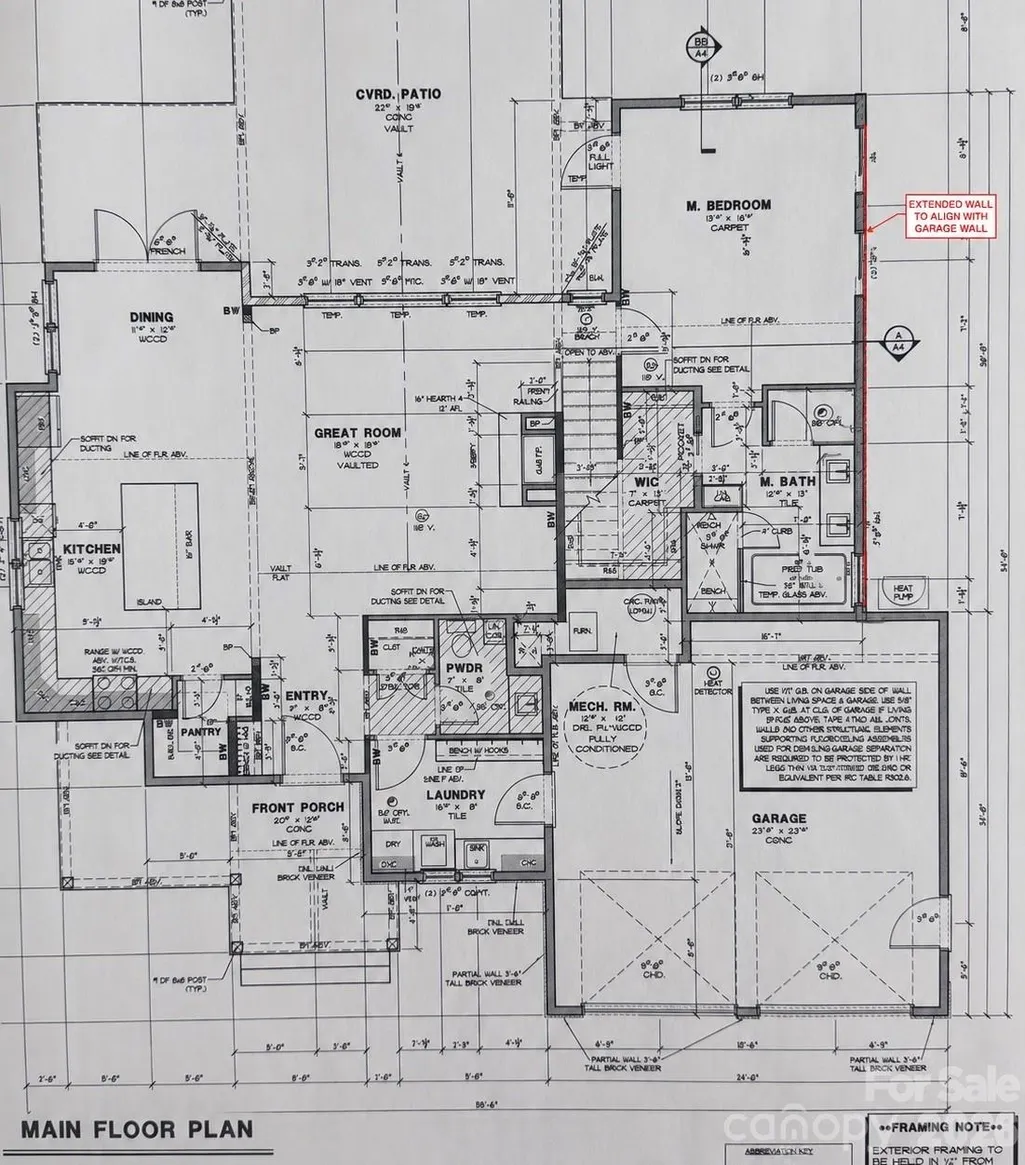
Welcome to your brand New Custom Home in the highly desirable Long Bay community, nestled on .8 acres at the end of a quiet cul-de-sac! Offering a rare combination of mature tree views, privacy, and lake access, this carefully designed home is under construction now with an estimated completion of Jan 2027. Contract NOW for the opportunity to personalize finishes and optional upgrades! This home features over 2,830 square feet, 4 bedrooms and 3.5 baths with light-filled rooms, custom details, and a spacious Main level Primary Suite! The open-concept floor plan flows seamlessly and includes Vaulted ceilings in the living room, 9 foot ceilings on main level, hard wood flooring, upgraded finishes, a custom drop zone, and architectural wall accents. The chef-inspired kitchen is as functional as it is beautiful, with quartz countertops, designer lighting, an oversized island, and a spacious (hidden) walk-in pantry! The second level overlooks the Vaulted Living Room, a secondary bedroom suite and a massive bonus or rec room - perfect for guests, a media room, or home office. Enjoy peaceful outdoor living with the spacious covered patio and extended deck, just off of the living room and kitchen. The home exterior showcases board-and-batten siding, black windows, architectural shingles, and carefully curated finishes. Located just minutes from Lake Norman, Sherrills Ford, Terrell, & Denver, the Long Bay subdivision offers Lake Norman access, nature trails, mature tree-lined streets with large lots and custom homes. Make this home yours today to have the opportunity to personalize finishes, color palettes, & design selections, creating a home tailored to your style. Ask about our preferred lender options. Showings and walk-throughs of the property should be scheduled with an agent only. Please contact the list agent with any questions. *Photos and renderings are representative of the builder’s intended plan and design. Some features may have been modified to maximize functional living space, and may represent optional upgrades. Final floor plans, specifications, finishes, materials, colors, dimensions and features are subject to change at builder’s discretion as needed. **Floor plan provided has been customized to include more square footage and larger Primary suite. ***Completion date subject to change.
| Elementary School | Middle School | High School |
|---|---|---|
| Catawba Elementary School | Mill Creek Middle School | Bandys High School |
| Price History | |
|---|---|
| 7/16/2026 | Listed $750,000 |
General Features
| Living Area | 2830 |
|---|---|
| Sewer | Septic Installed |
| Heating | Central |
| Cooling | Central Air |
| Roof | Architectural Shingle |
| Appliances | Dishwasher,Microwave |
| Development Status | Under Construction |
| HOA Fee | 350 |
| Garage Spaces | 2 |
| Patio/Porch Features | Covered,Front Porch,Patio,Rear Porch |
| Architectural Style | Post and Beam |
| Construction Materials | Hardboard Siding,Stone,Vinyl |
| Year Built | 2027 |
| Levels | Two |
| Property Subtype | Single Family Residence |
| Parcel Number | 4700027963180000 |
| Waterfront Features | Boat Ramp – Community |
| Community Features | Lake Access,Walking Trails |
| Assoc Fee Paid Per | Annually |
| County | Catawba |
| New Construction | Yes |
| Property Type | Residential |
| HOA | Yes |
| Subdivision Name | Long Bay |
| Garage Y/N | Yes |
| Full Baths | 3 |
| High School | Bandys |
| City | Catawba |
| Body of Water | Lake Norman |
| Association Name | MM Management of LKN |
| Senior Community Y/N | No |
| Lot Size Units | Acres |
| Carport Y/N | No |
| Elementary School | Catawba |
| Middle/Junior High School | Mill Creek |
| Additional Parcels Y/N | No |
| Builder Name | Shutter Homes,LLC |
| Standard Status | Active |
| CAR_HOASubjectTo | Required |
| Construction Type | Site Built |
| Restrictions | Architectural Review,Building,Deed |
| Tax Assessed Value | 26700 |
| Listing Terms | Cash,Construction Perm Loan,Conventional,FHA,USDA Loan,VA Loan |
Interior Features
| Interior Amenities | Breakfast Bar,Built-in Features,Drop Zone,Garden Tub,Kitchen Island,Open Floorplan,Walk-In Closet(s),Walk-In Pantry |
|---|---|
| Fireplace Features | Gas Vented,Living Room |
| Basement (Y/N) | No |
| Window Features | Insulated Window(s) |
| Fireplace Y/N | Yes |
| Above Grade Finished Area | 2830 |
| Half Baths | 1 |
| Laundry Features | Main Level |
| Total Bedrooms | 4 |
| Total Baths | 4 |
| SqFt Main | 1698 |
| SqFt Garage | 538 |
| SqFt Upper | 1132 |
| Bedroom | 1 |
Exterior Features
| Parking Features | Attached Garage |
|---|---|
| Lot Features | Cul-De-Sac,Private,Creek/Stream,Wooded |
| Water Source | Well |
| Lot Size Area | 0.8 |
| Foundation Details | Crawl Space |
| Road Surface Type | Concrete,Paved |
| Door Features | French Doors |
| Road Responsibility | Private Maintained Road |
| Main Level Garage YN | Yes |
Amenities
- Foreclosure
- Views
- Short Sale
- New Construction
- Adult 55+
- Lease To Own
- No HOA Fees
- Furnished
- Primary On Main
- Air Conditioning
- Seller Finance
- Green
- Fixer Upper
- Horse
- Golf
- Fireplace
- Deck
- Garage
- Basement
- Pool
Property vs Single Family Average in 28609
Price
Year Built
Visits

 The data relating to real estate for sale on this web site comes in part from the Broker Reciprocity Program of Charleston Trident Association of REALTORS® -- All information deemed reliable but not guaranteed. All properties are subject to prior sale, change or withdrawal. Neither listing broker(s) or information provider(s) shall be responsible for any typographical errors, misinformation, misprints and shall be held totally harmless. Listing(s) information is provided for consumer's personal,
 Copyright 2026 Triangle MLS, Inc. of North Carolina. All rights reserved.
The data relating to real estate for sale on this web site comes in part from the Triangle MLS, Inc. of North Carolina. Real estate listings held by brokerage firms other than REMAX Executive are marked with the Broker Reciprocity logo and detailed information about them includes the name of the listing brokers. Brokers make an effort to deliver accurate information, but buyers should independently verify any information on which they will rely in a transaction. The listing broker shall not be responsible for any typographical errors, misinformation, or misprints, and they shall be held totally harmless from any damages arising from reliance upon this data. This data is provided exclusively for consumer's personal, noncommercial use.
Closed (sold) listings may have been listed and/or sold by a real estate firm other than the firm(s) featured on this website. Closed data is not available until the sale of the property is recorded in the MLS. Home sale data is not an appraisal, CMA, competitive or comparative market analysis, or home valuation of any property.
Listings marked with an icon are provided courtesy of the Triangle MLS, Inc. of North Carolina, Internet Data Exchange Database.
This site is monitored for scraping. Any use of listing data obtained from this web site, other than by a consumer looking to purchase real estate, is prohibited.
This data has been updated as of September 21, 2026 2:42 PM UTC
Copyright 2026 Triangle MLS, Inc. of North Carolina. All rights reserved.
The data relating to real estate for sale on this web site comes in part from the Triangle MLS, Inc. of North Carolina. Real estate listings held by brokerage firms other than REMAX Executive are marked with the Broker Reciprocity logo and detailed information about them includes the name of the listing brokers. Brokers make an effort to deliver accurate information, but buyers should independently verify any information on which they will rely in a transaction. The listing broker shall not be responsible for any typographical errors, misinformation, or misprints, and they shall be held totally harmless from any damages arising from reliance upon this data. This data is provided exclusively for consumer's personal, noncommercial use.
Closed (sold) listings may have been listed and/or sold by a real estate firm other than the firm(s) featured on this website. Closed data is not available until the sale of the property is recorded in the MLS. Home sale data is not an appraisal, CMA, competitive or comparative market analysis, or home valuation of any property.
Listings marked with an icon are provided courtesy of the Triangle MLS, Inc. of North Carolina, Internet Data Exchange Database.
This site is monitored for scraping. Any use of listing data obtained from this web site, other than by a consumer looking to purchase real estate, is prohibited.
This data has been updated as of September 21, 2026 2:42 PM UTC
 Copyright © 2026 of the Coastal Carolinas Association of REALTORS® MLS. This information is deemed reliable, but not guaranteed. Neither the Coastal Carolinas Association of REALTORS®, nor the listing broker, nor their agents or subagents, are responsible for the accuracy of the information. The buyer is responsible for verifying all information. This information is provided by the Coastal Carolinas Association of REALTORS® for use by its members and is not intended for any other purpose. Broker ReciprocitySM information is provided exclusively for consumers' personal, non-commercial use and may not be used for any purpose other than to identify prospective properties consumers may be interested in purchasing.
This data is updated on a daily basis. Some properties which appear for sale on this web site may subsequently have sold and may no longer be available. September 21, 2026 3:11 PM UTC
Copyright © 2026 of the Coastal Carolinas Association of REALTORS® MLS. This information is deemed reliable, but not guaranteed. Neither the Coastal Carolinas Association of REALTORS®, nor the listing broker, nor their agents or subagents, are responsible for the accuracy of the information. The buyer is responsible for verifying all information. This information is provided by the Coastal Carolinas Association of REALTORS® for use by its members and is not intended for any other purpose. Broker ReciprocitySM information is provided exclusively for consumers' personal, non-commercial use and may not be used for any purpose other than to identify prospective properties consumers may be interested in purchasing.
This data is updated on a daily basis. Some properties which appear for sale on this web site may subsequently have sold and may no longer be available. September 21, 2026 3:11 PM UTC
 © 2026 The data relating to real estate for sale on this web site comes in part from the Western Upstate Association of REALTORS®, Inc. or Western Upstate Multiple Lisitngs Services of South Carolina, Inc. This information is deemed reliable, but not guaranteed. Neither, the Western Upstate Association of REALTORS®, Inc. or Western Upstate Multiple Listing Service of South Carolina, Inc., nor the listing broker, nor their agents or subagents are responsible for the accuracy of the information.
 Information deemed reliable but not guaranteed.
Property information provided courtesy of the Internet Exchange Program of the Greenville Association of Realtors.
The information being provided is for consumers personal, non-commercial use and may not be used for any purpose other than to identify prospective properties consumers may be interested in purchasing.
Data is updated as of September 21, 2026 3:12 PM UTC
Information deemed reliable but not guaranteed.
Property information provided courtesy of the Internet Exchange Program of the Greenville Association of Realtors.
The information being provided is for consumers personal, non-commercial use and may not be used for any purpose other than to identify prospective properties consumers may be interested in purchasing.
Data is updated as of September 21, 2026 3:12 PM UTC
 ©2026 Georgia Multiple Listing Service All information deemed reliable but not guaranteed. All properties are subject to prior sale, change or withdrawal. Neither listing broker(s) or information provider(s) shall be responsible for any typographical errors, misinformation, misprints and shall be held totally harmless. Listing(s) information is provided for consumer's personal, non-commercial use and may not be used for any purpose other than to identify prospective properties consumers may
 All information deemed reliable but not guaranteed. All properties are subject to prior sale, change or withdrawal. Neither listing broker(s) or information provider(s) shall be responsible for any typographical errors, misinformation, misprints and shall be held totally harmless. Listing(s) information is provided for consumer's personal, non-commercial use and may not be used for any purpose other than to identify prospective properties consumers may be interested in purchasing. The data relating
 © 2026 Triad MLS, Inc. All rights reserved. IDX information is provided exclusively for personal, non-commercial use, and may not be used for any purpose other than to identify prospective properties consumers may be interested in purchasing. Information is deemed reliable but not guaranteed. This site will be monitored for "scraping" and any use of search facilities of data on the site other than by potential buyers/sellers is prohibited. All Sale data is for informational purposes only and
 High Country Association of REALTORS (HCAOR) © Information is provided exclusively for consumers personal, non-commercial use, and may not be used for any purpose other than to identify prospective properties consumers may be interested in purchasing. The data is deemed reliable but is not guaranteed accurate by the MLS. Last Update: September 21, 2026 3:09 PM UTC
 All information deemed reliable but not guaranteed. All properties are subject to prior sale, change or withdrawal. Neither listing broker(s) or information provider(s) shall be responsible for any typographical errors, misinformation, misprints and shall be held totally harmless. Listing(s) information is provided for consumer's personal, non-commercial use and may not be used for any purpose other than to identify prospective properties consumers may be interested in purchasing. The data relating
 Mountain Lakes Board of Realtors® All information deemed reliable but not guaranteed. All properties are subject to prior sale, change or withdrawal. Neither listing broker(s) or information provider(s) shall be responsible for any typographical errors, misinformation, misprints and shall be held totally harmless. Listing(s) information is provided for consumer's personal, non-commercial use and may not be used for any purpose other than to identify prospective properties consumers may be interested
 The data relating to real estate on this web site comes in part from the Internet Data Exchange program of Hive MLS LLC, and is updated as of September 21, 2026 1:42 PM UTC All information is deemed reliable but not guaranteed and should be independently verified. All properties are subject to prior sale, change, or withdrawal. Neither listing broker(s) nor REMAX Executive shall be responsible for any typographical errors, misinformation, or misprints, and shall be held totally harmless from any
