


Address
8718 Thornbury Place, Waxhaw, NC
Price
$ 1,675,000
Property Attributes
- ID#4422130
- TypeSingle Family
- Listing Status Active
- CountyUNION
- CityWaxhaw
- AreaUnion County
- NeighborhoodLongview
- Zip28173
- Style
- Year Built2014
- Price$ 1,675,000
- Bedrooms4
- Full Bathrooms4
- Half Bathrooms1
- Sqr Footage4246
- Lot Size0.22 Acres
Data Source:
Canopy MLS
Property Description
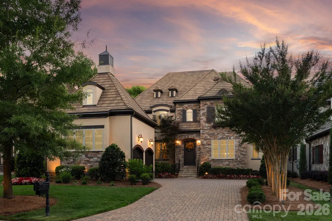
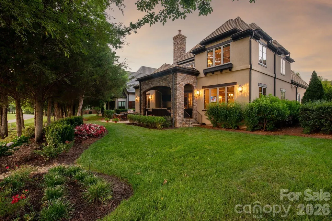
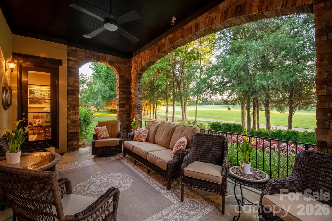
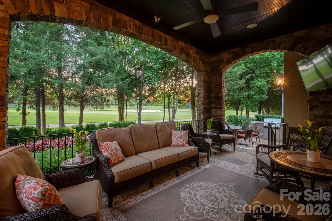
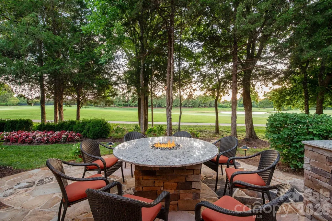
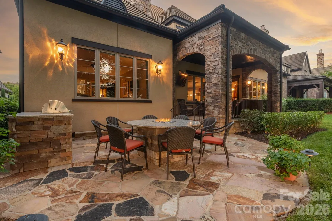
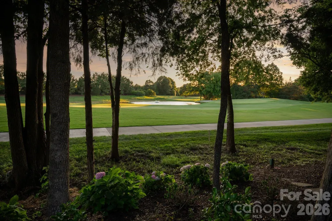
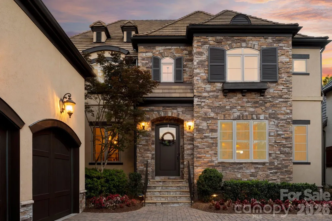
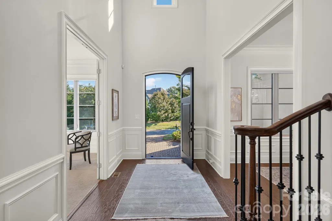
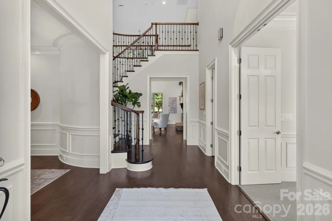
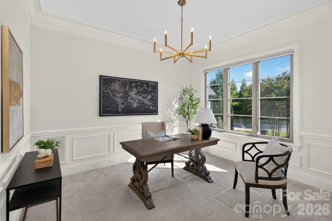
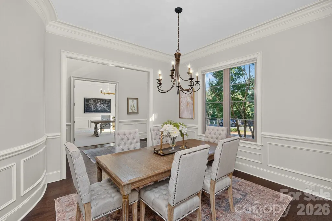
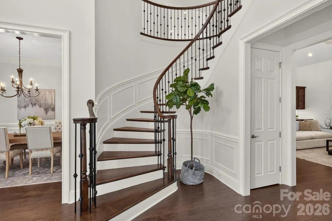
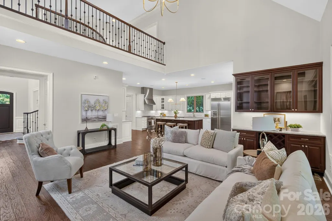
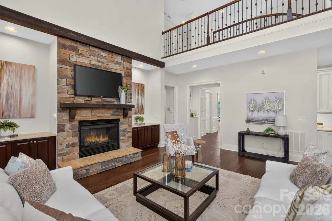
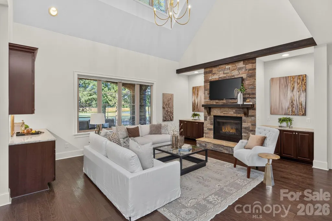
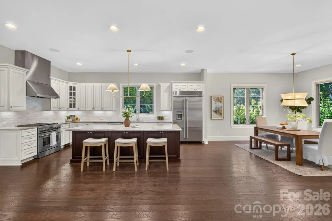
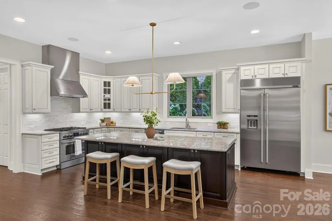
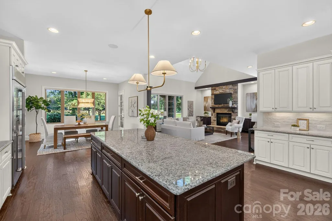
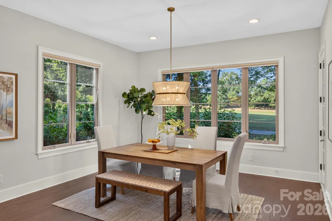
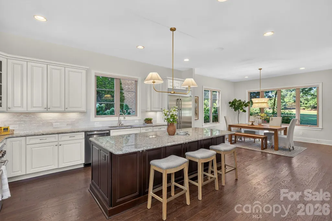
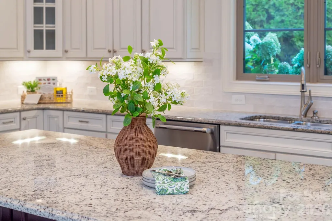
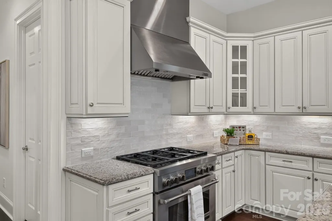
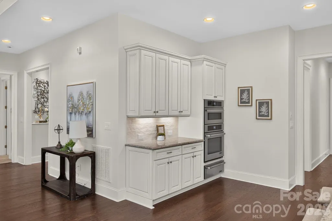
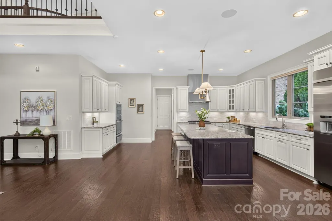
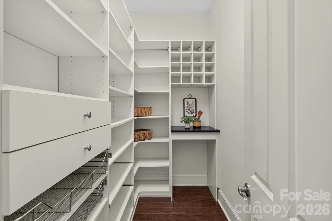
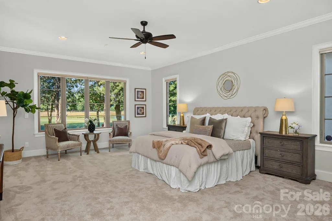
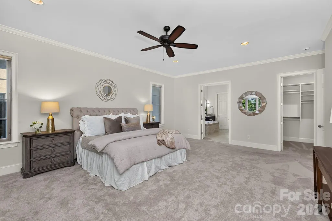
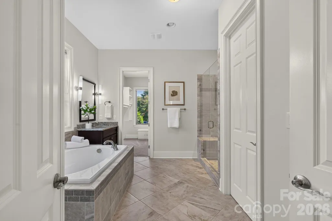
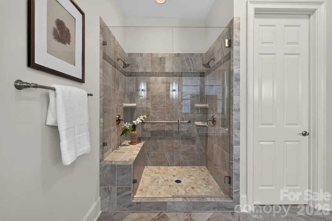
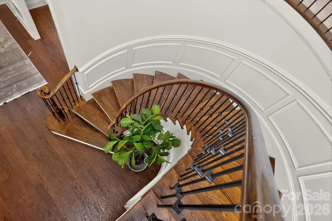
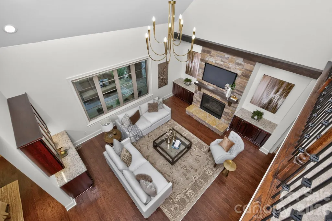
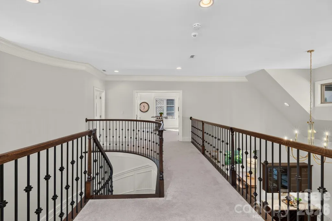
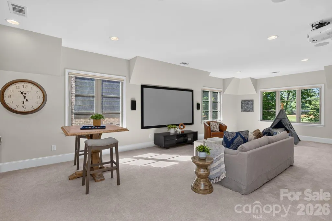
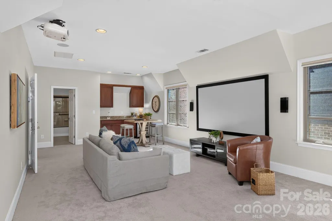
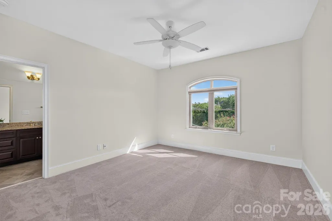
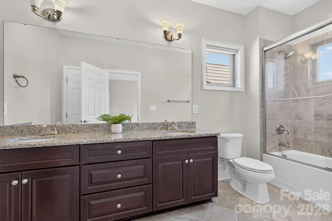
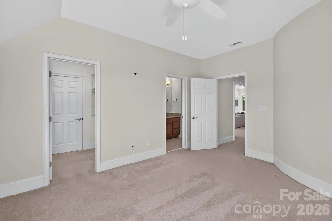
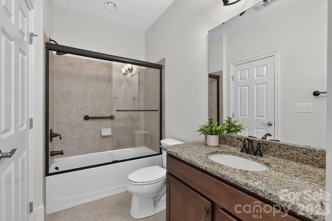
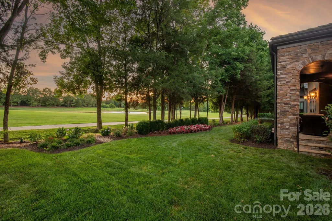
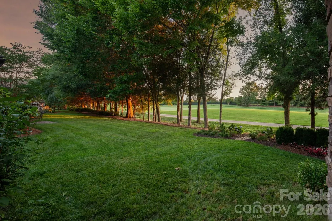
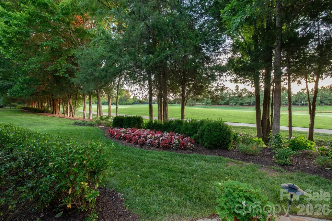
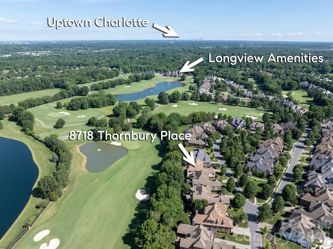
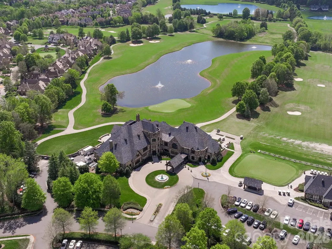
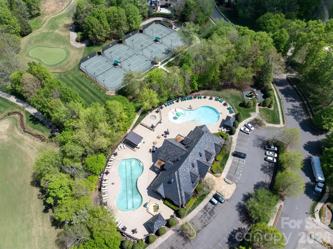
Extraordinary golf course estate located on a premium homesite in gated Longview Country Club. Enjoy spectacular long-range views overlooking the fairway, pond, and fountain from one of the community's most picturesque settings. Designed for easy upscale living with lawn maintenance included in the HOA, this home features a main-level primary suite, private office, gourmet kitchen with walk-in pantry, large center island with new backsplash and lighting open to 2-story great room with stone fireplace and spectacular views! Upstairs offers three additional bedrooms, each with it's own private bath and a spacious bonus room with wet bar and beverage center. Large walk-in attic space over the garage allows for easy storage or expansion. Outdoor living is unmatched with a covered stone terrace, built-in grilling area and firepit positioned to capture the breathtaking golf and water views. Two-car garage with dedicated golf cart parking completes this exceptional offering. Longview Country club members enjoy resort style amenities like, fitness center, multiple pools, dining, golf and social events. Social membership is required. Showings Begin Saturday 9/12. Interior photos coming soon.
| Elementary School | Middle School | High School |
|---|---|---|
| Rea View Elementary School | Marvin Ridge Middle School | Marvin Ridge High School |
| Price History | |
|---|---|
| 9/8/2026 | Listed $1,675,000 |
General Features
| Living Area | 4246 |
|---|---|
| Sewer | County Sewer |
| Heating | Central |
| Cooling | Central Air |
| Roof | Composition |
| Appliances | Bar Fridge,Dishwasher,Disposal,Exhaust Hood,Gas Cooktop,Microwave,Oven,Refrigerator,Warming Drawer |
| Zoning | AG3 |
| HOA Fee | 5940 |
| Garage Spaces | 2 |
| Patio/Porch Features | Covered,Patio,Rear Porch |
| Construction Materials | Hard Stucco,Stone |
| Year Built | 2014 |
| View | Golf Course,Water |
| Levels | Two |
| Property Subtype | Single Family Residence |
| Parcel Number | 06-174-464 |
| Community Features | Clubhouse,Fitness Center,Gated,Golf,Playground,Pond,Putting Green,Sidewalks,Street Lights,Tennis Court(s) |
| HOA Fee 2 | 1201 |
| Assoc Fee Paid Per | Annually |
| County | Union |
| New Construction | No |
| Property Type | Residential |
| HOA | Yes |
| Subdivision Name | Longview |
| Garage Y/N | Yes |
| Full Baths | 4 |
| High School | Marvin Ridge |
| City | Waxhaw |
| Association Name | First Service Residential |
| Senior Community Y/N | No |
| Lot Size Units | Acres |
| Carport Y/N | No |
| HOA Fee 2 Frequency | Quarterly |
| Elementary School | Rea View |
| Middle/Junior High School | Marvin Ridge |
| Additional Parcels Y/N | No |
| Virtual Tour | https://charlotterealestatephotos.hd.pics/8718-Thornbury-Pl |
| Builder Name | Toll Brothers |
| Standard Status | Active |
| CAR_HOASubjectTo | Required |
| Construction Type | Site Built |
| Restrictions | Architectural Review,Subdivision |
| Tax Assessed Value | 1297400 |
| Virtual Tour | https://charlotterealestatephotos.hd.pics/8718-Thornbury-Pl |
| Listing Terms | Cash,Conventional |
Interior Features
| Interior Amenities | Attic Walk In,Built-in Features,Garden Tub,Kitchen Island,Open Floorplan,Storage,Walk-In Closet(s),Walk-In Pantry,Wet Bar |
|---|---|
| Flooring | Carpet,Tile,Wood |
| Fireplace Features | Gas Log,Great Room |
| Basement (Y/N) | No |
| Fireplace Y/N | Yes |
| Above Grade Finished Area | 4246 |
| Half Baths | 1 |
| Laundry Features | Laundry Room,Main Level,Sink |
| Total Bedrooms | 4 |
| Total Baths | 5 |
| SqFt Main | 2624 |
| SqFt Garage | 626 |
| SqFt Upper | 1622 |
| Bedroom | 1 |
Exterior Features
| Exterior Amenities | Fire Pit,Gas Grill,In-Ground Irrigation |
|---|---|
| Parking Features | Attached Garage |
| Lot Features | On Golf Course |
| Water Source | County Water |
| Lot Size Area | 0.22 |
| Foundation Details | Crawl Space |
| Road Surface Type | Cobblestone,Paved |
| Road Responsibility | Private Maintained Road |
| Main Level Garage YN | Yes |
Amenities
- Foreclosure
- Views
- Short Sale
- New Construction
- Adult 55+
- Lease To Own
- No HOA Fees
- Furnished
- Primary On Main
- Air Conditioning
- Seller Finance
- Green
- Fixer Upper
- Horse
- Golf
- Fireplace
- Deck
- Garage
- Basement
- Pool
Property vs Single Family Average in 28173
Price
Year Built
Visits



 The data relating to real estate for sale on this web site comes in part from the Broker Reciprocity Program of Charleston Trident Association of REALTORS® -- All information deemed reliable but not guaranteed. All properties are subject to prior sale, change or withdrawal. Neither listing broker(s) or information provider(s) shall be responsible for any typographical errors, misinformation, misprints and shall be held totally harmless. Listing(s) information is provided for consumer's personal,
 Copyright © 2026 of the Coastal Carolinas Association of REALTORS® MLS. This information is deemed reliable, but not guaranteed. Neither the Coastal Carolinas Association of REALTORS®, nor the listing broker, nor their agents or subagents, are responsible for the accuracy of the information. The buyer is responsible for verifying all information. This information is provided by the Coastal Carolinas Association of REALTORS® for use by its members and is not intended for any other purpose. Broker ReciprocitySM information is provided exclusively for consumers' personal, non-commercial use and may not be used for any purpose other than to identify prospective properties consumers may be interested in purchasing.
This data is updated on a daily basis. Some properties which appear for sale on this web site may subsequently have sold and may no longer be available. September 21, 2026 3:11 PM UTC
Copyright © 2026 of the Coastal Carolinas Association of REALTORS® MLS. This information is deemed reliable, but not guaranteed. Neither the Coastal Carolinas Association of REALTORS®, nor the listing broker, nor their agents or subagents, are responsible for the accuracy of the information. The buyer is responsible for verifying all information. This information is provided by the Coastal Carolinas Association of REALTORS® for use by its members and is not intended for any other purpose. Broker ReciprocitySM information is provided exclusively for consumers' personal, non-commercial use and may not be used for any purpose other than to identify prospective properties consumers may be interested in purchasing.
This data is updated on a daily basis. Some properties which appear for sale on this web site may subsequently have sold and may no longer be available. September 21, 2026 3:11 PM UTC
 © 2026 The data relating to real estate for sale on this web site comes in part from the Western Upstate Association of REALTORS®, Inc. or Western Upstate Multiple Lisitngs Services of South Carolina, Inc. This information is deemed reliable, but not guaranteed. Neither, the Western Upstate Association of REALTORS®, Inc. or Western Upstate Multiple Listing Service of South Carolina, Inc., nor the listing broker, nor their agents or subagents are responsible for the accuracy of the information.
 Information deemed reliable but not guaranteed.
Property information provided courtesy of the Internet Exchange Program of the Greenville Association of Realtors.
The information being provided is for consumers personal, non-commercial use and may not be used for any purpose other than to identify prospective properties consumers may be interested in purchasing.
Data is updated as of September 21, 2026 3:12 PM UTC
Information deemed reliable but not guaranteed.
Property information provided courtesy of the Internet Exchange Program of the Greenville Association of Realtors.
The information being provided is for consumers personal, non-commercial use and may not be used for any purpose other than to identify prospective properties consumers may be interested in purchasing.
Data is updated as of September 21, 2026 3:12 PM UTC
 ©2026 Georgia Multiple Listing Service All information deemed reliable but not guaranteed. All properties are subject to prior sale, change or withdrawal. Neither listing broker(s) or information provider(s) shall be responsible for any typographical errors, misinformation, misprints and shall be held totally harmless. Listing(s) information is provided for consumer's personal, non-commercial use and may not be used for any purpose other than to identify prospective properties consumers may
 All information deemed reliable but not guaranteed. All properties are subject to prior sale, change or withdrawal. Neither listing broker(s) or information provider(s) shall be responsible for any typographical errors, misinformation, misprints and shall be held totally harmless. Listing(s) information is provided for consumer's personal, non-commercial use and may not be used for any purpose other than to identify prospective properties consumers may be interested in purchasing. The data relating
 High Country Association of REALTORS (HCAOR) © Information is provided exclusively for consumers personal, non-commercial use, and may not be used for any purpose other than to identify prospective properties consumers may be interested in purchasing. The data is deemed reliable but is not guaranteed accurate by the MLS. Last Update: September 21, 2026 3:09 PM UTC
 All information deemed reliable but not guaranteed. All properties are subject to prior sale, change or withdrawal. Neither listing broker(s) or information provider(s) shall be responsible for any typographical errors, misinformation, misprints and shall be held totally harmless. Listing(s) information is provided for consumer's personal, non-commercial use and may not be used for any purpose other than to identify prospective properties consumers may be interested in purchasing. The data relating
 Mountain Lakes Board of Realtors® All information deemed reliable but not guaranteed. All properties are subject to prior sale, change or withdrawal. Neither listing broker(s) or information provider(s) shall be responsible for any typographical errors, misinformation, misprints and shall be held totally harmless. Listing(s) information is provided for consumer's personal, non-commercial use and may not be used for any purpose other than to identify prospective properties consumers may be interested
 The data relating to real estate on this web site comes in part from the Internet Data Exchange program of Hive MLS LLC, and is updated as of September 21, 2026 1:42 PM UTC All information is deemed reliable but not guaranteed and should be independently verified. All properties are subject to prior sale, change, or withdrawal. Neither listing broker(s) nor REMAX Executive shall be responsible for any typographical errors, misinformation, or misprints, and shall be held totally harmless from any
