






Address
435 Peninsula Ridge, Sunset, SC
Price
$ 9,688,888
Property Attributes
- ID#1592704
- TypeSingle Family
- Listing Status Active
- CountyPICKENS
- CitySunset
- Area065
- NeighborhoodThe Reserve at Lake Keowee
- Zip29685
- StyleEuropean,Transitional
- Year Built2023
- Taxes$ 24866
- Price$ 9,688,888
- Bedrooms5
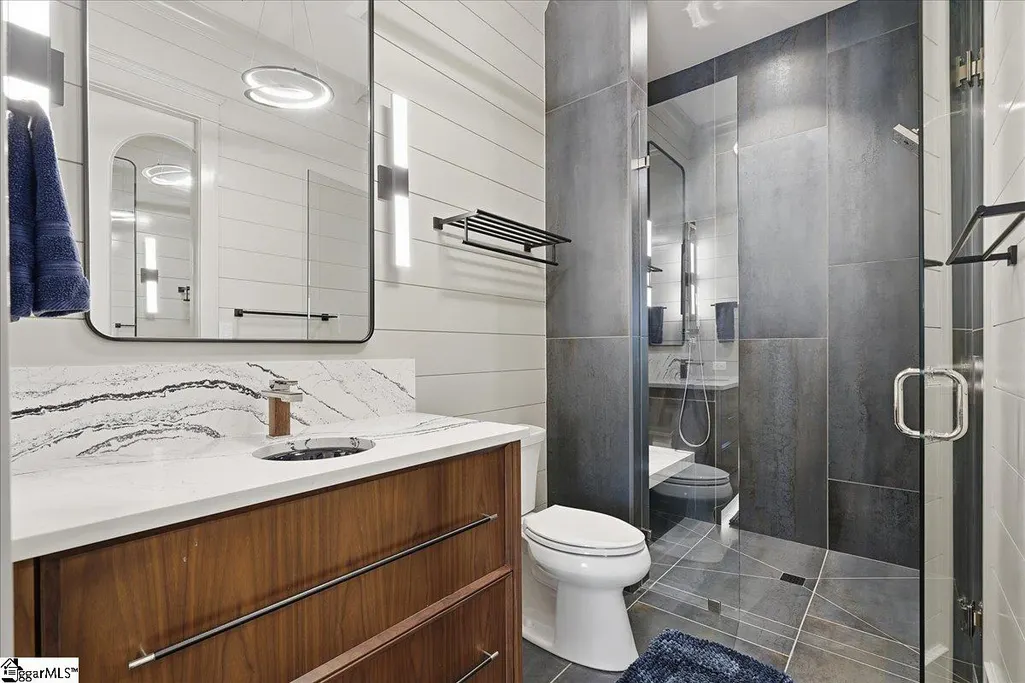
- Full Bathrooms5
- Half Bathrooms2
- Sqr Footage6217
- Lot Size0.82 Acres
Data Source:
Greater Greenville MLS (GGMLS)
Property Description
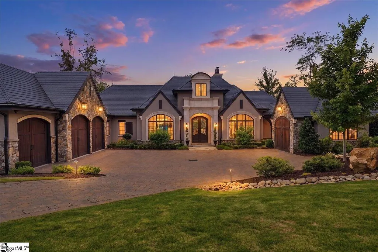
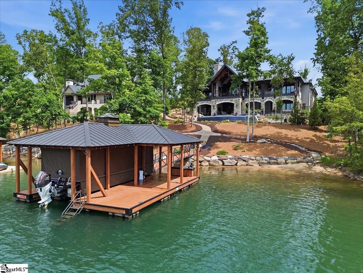
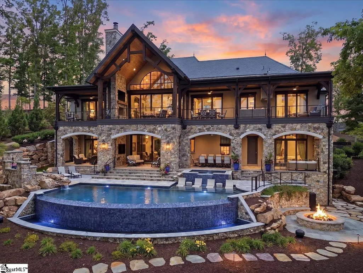
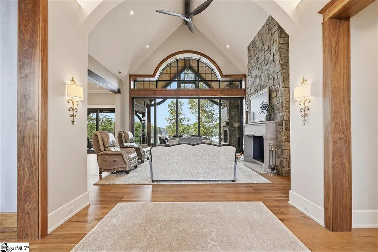
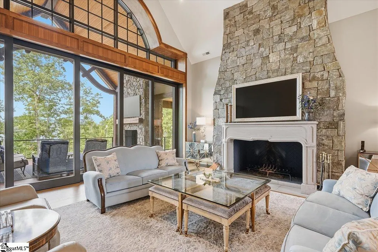
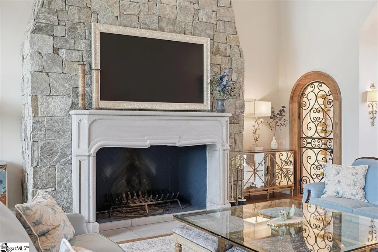
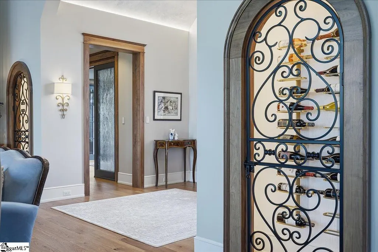
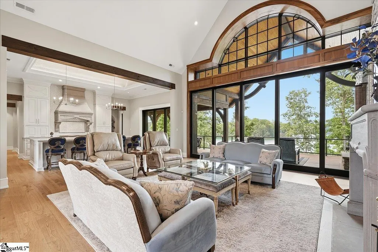
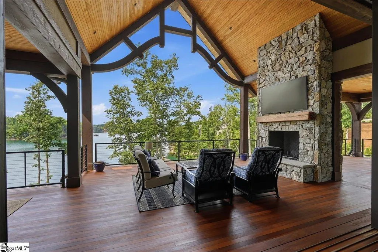
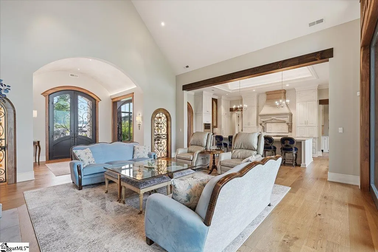
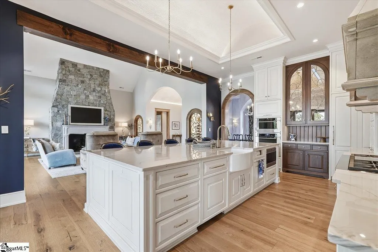
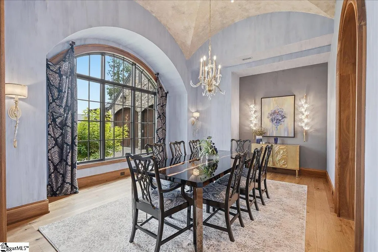
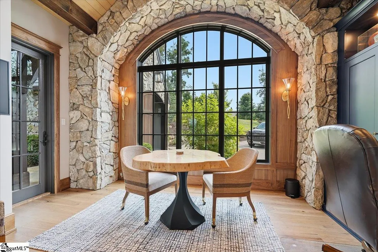
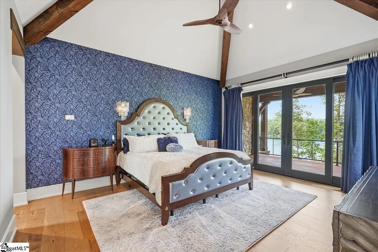
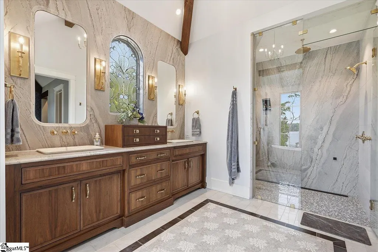
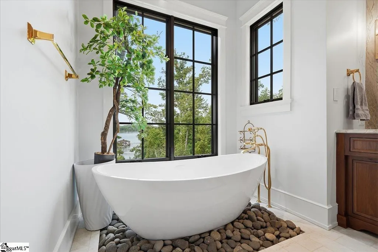
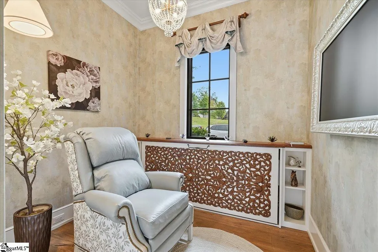
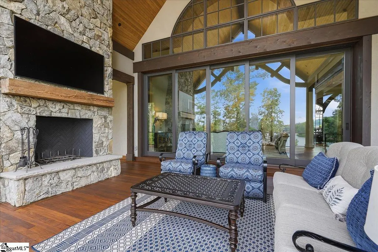
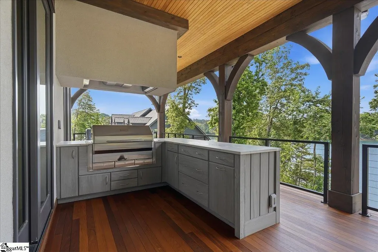
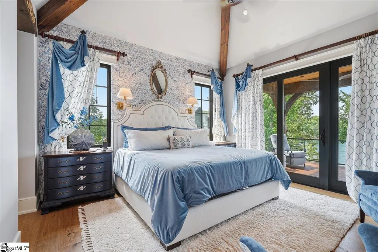
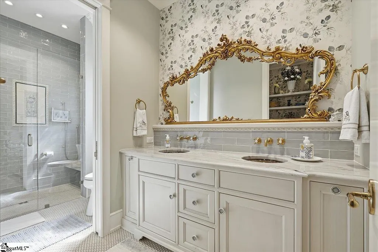
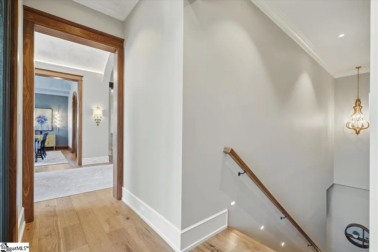
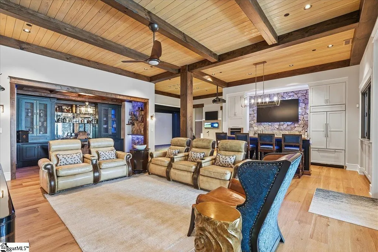
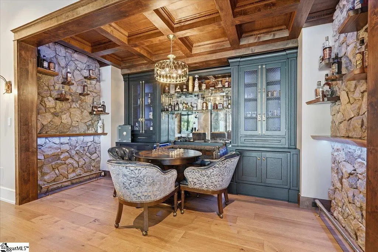
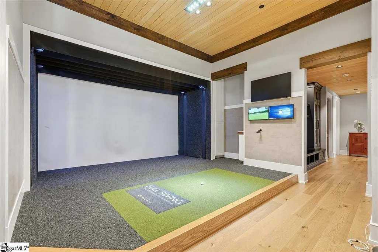
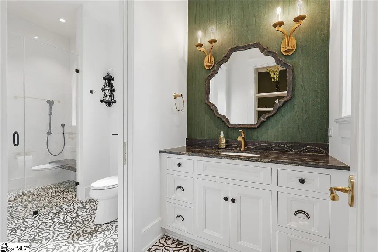
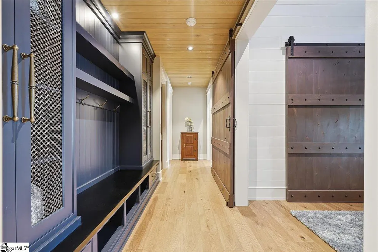
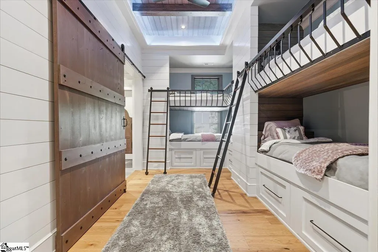
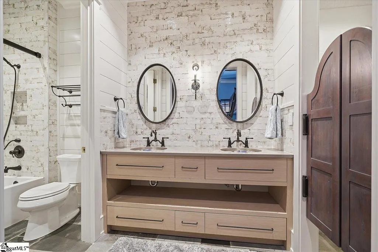
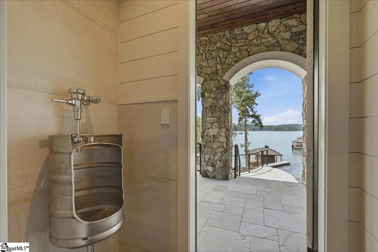
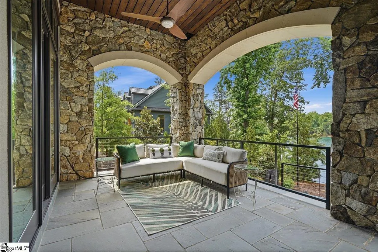
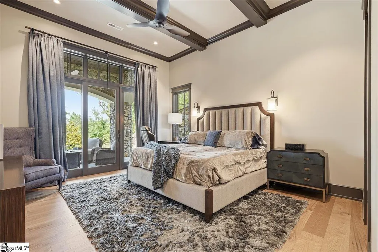
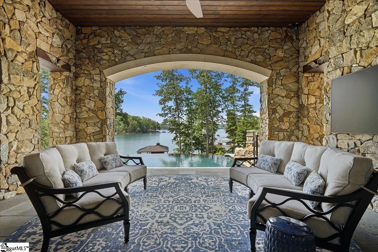
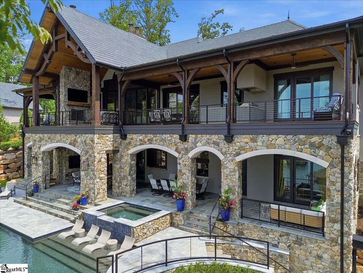
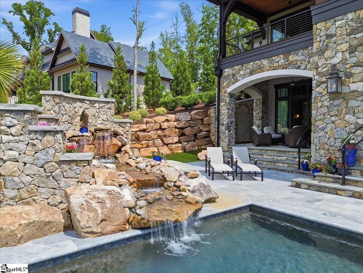
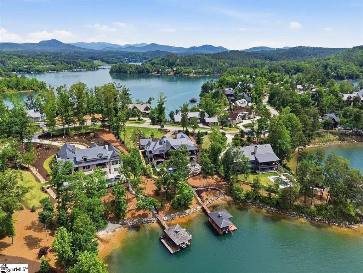
Located in one of the most sought after areas in the Reserve at Lake Keowee, 435 Peninsula Ridge is a thoughtfully curated waterfront retreat where every space was intentionally designed to maximize comfort, connection, and the breathtaking natural beauty of Lake Keowee. From the moment you enter, the home’s attention to detail is evident in every room — each carefully positioned to capture long-range lake views while creating an atmosphere that feels both refined and welcoming. Expansive windows and open gathering spaces blur the lines between indoors and out, allowing the water to remain the centerpiece of the home. Designed for elevated lakefront living and unforgettable entertaining, the outdoor experience is nothing short of exceptional. An infinity-edge pool overlooks the lake, complemented by expansive decks and patios, a fully equipped outdoor kitchen, hot tub, firepit gathering area, and a private beach along the shoreline. Just a short walk leads to the dock, making days on the water effortlessly accessible. Whether hosting guests for a summer weekend or enjoying a quiet evening overlooking the lake, this property delivers a rare blend of luxury, intentional design, and resort-style living in one of Keowee’s most sought-after settings.
| Elementary School | Middle School | High School |
|---|---|---|
| Hagood Elementary School | Pickens Middle School | Pickens High School |
| Price History | |
|---|---|
| 5/22/2026 | Listed $9,688,888 |
General Features
| Sewer | Septic Tank |
|---|---|
| Heating | Electric,Forced Air,Multi-Units,Propane,Heat Pump |
| Cooling | Central Air,Electric,Multi Units |
| Utilities | Underground Utilities |
| Roof | Slate |
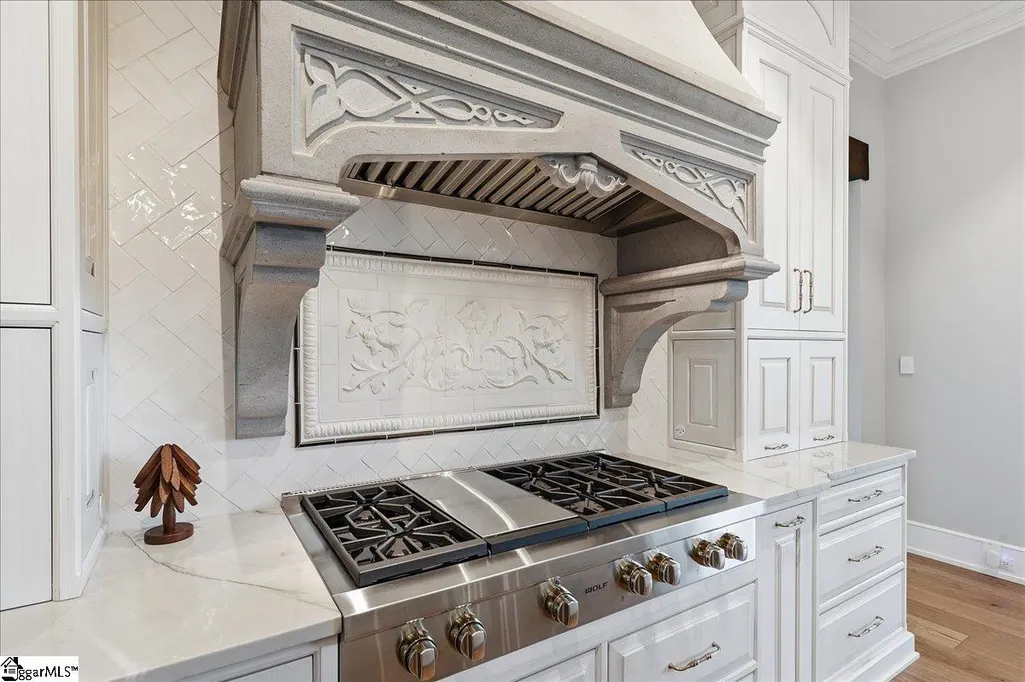
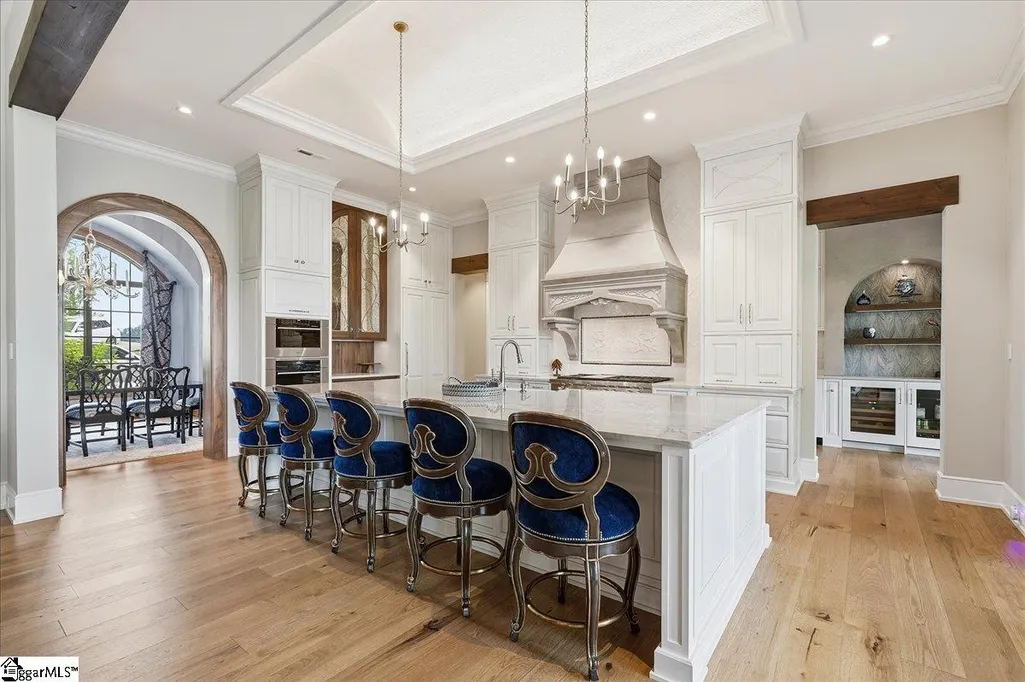
| Appliances | Gas Cooktop,Dishwasher,Disposal,Dryer,Freezer,Convection Oven,Oven,Refrigerator,Washer,Ice Maker,Wine Cooler,Double Oven,Microwave,Range Hood,Water Heater,Tankless Water Heater |
| HOA Fee | 16800 |
| Garage Spaces | 4 |
| Gas Y/N | Blossman Propane |
| Association Fee Includes | Security,Restrictive Covenants |
| Patio/Porch Features | Deck,Patio,Rear Porch |
| Architectural Style | European,Transitional |
| Pool Features | In Ground |
| Security Features | Security System Owned,Smoke Detector(s),Prewired |
| Construction Materials | Stone,Stucco,Other |
| Pets Allowed | Breed Restrictions |
| Year Built | 2023 |
| View | Water |
| Stories Count | 1 |
| Levels | 1+Basement |
| Property Subtype | Single Family Residence |
| Tax Year | 2025 |
| Waterfront Features | Lake,Water Access,Waterfront |
| Community Features | Clubhouse,Common Areas,Fitness Center,Gated,Golf,Recreational Path,Playground,Pool,Security Guard,Tennis Court(s),Dog Park,Walking Trails,Community Center |
| Assoc Fee Paid Per | Annually |
| County | Pickens |
| New Construction | No |
| Property Type | Residential |
| HOA | Yes |
| Attached Garage | Yes |
| Subdivision Name | The Reserve at Lake Keowee |
| Garage Y/N | Yes |
| Full Baths | 5 |
| Status | Active |
| Directions | Check in at Gate 3 at Settlement Drive and Hwy-133,Follow Settlement until the round about and then turn on Peninsula Ridge |
| High School | Pickens |
| City | Sunset |
| Body of Water | Lake Keowee |
| Disclosures | Seller Disclosure |
| Senior Community Y/N | No |
| MLS Area | 065 |
| Lot Size Units | Square Feet |
| Lot Size Square Feet | 35719.2 |
| Carport Y/N | No |
| Spa Features | Private |
| Elementary School | Hagood |
| Tax Annual Amount | 24866 |
| Middle/Junior High School | Pickens |
| Property Condition | 1-5 |
| Lease Considered Y/N | No |
| Virtual Tour | https://iframe.videodelivery.net/a886c17d0156fefcab5806bb6ed51568 |
| Building Area Units | Square Feet |
| Living Area Units | Square Feet |
| Builder Name | The Stillwater Group |
| Standard Status | Active |
| Tax Lot | 60 |
Interior Features
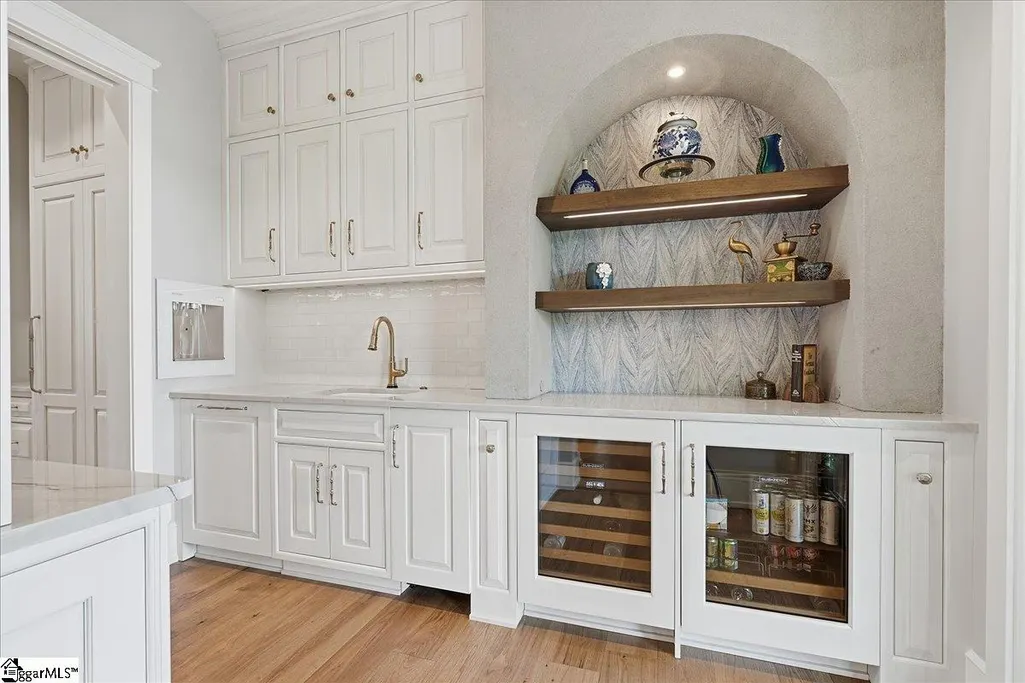
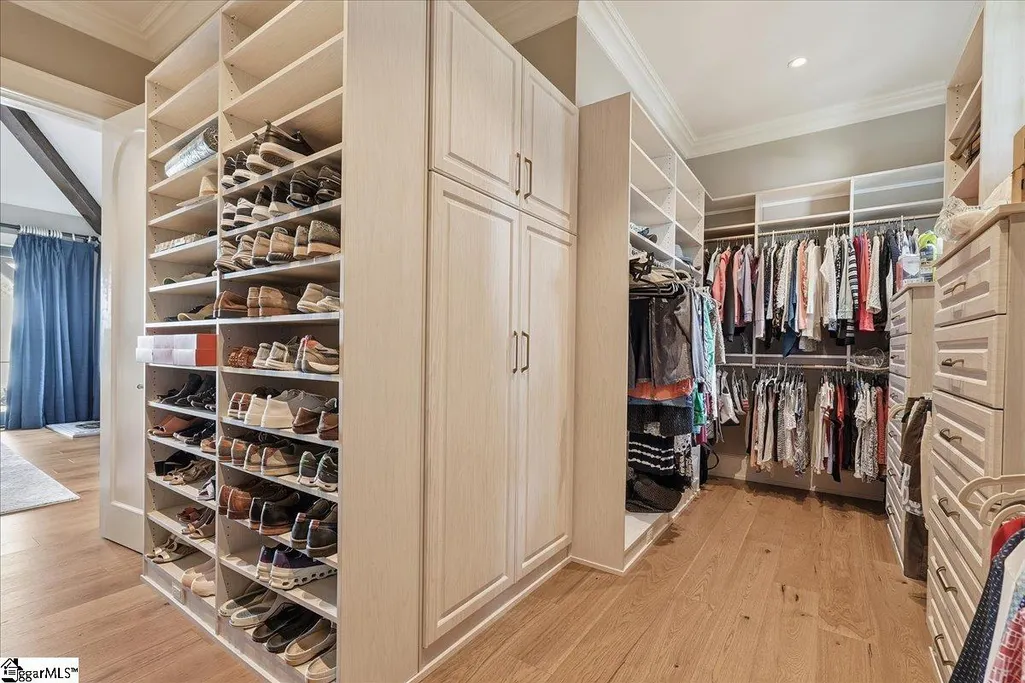
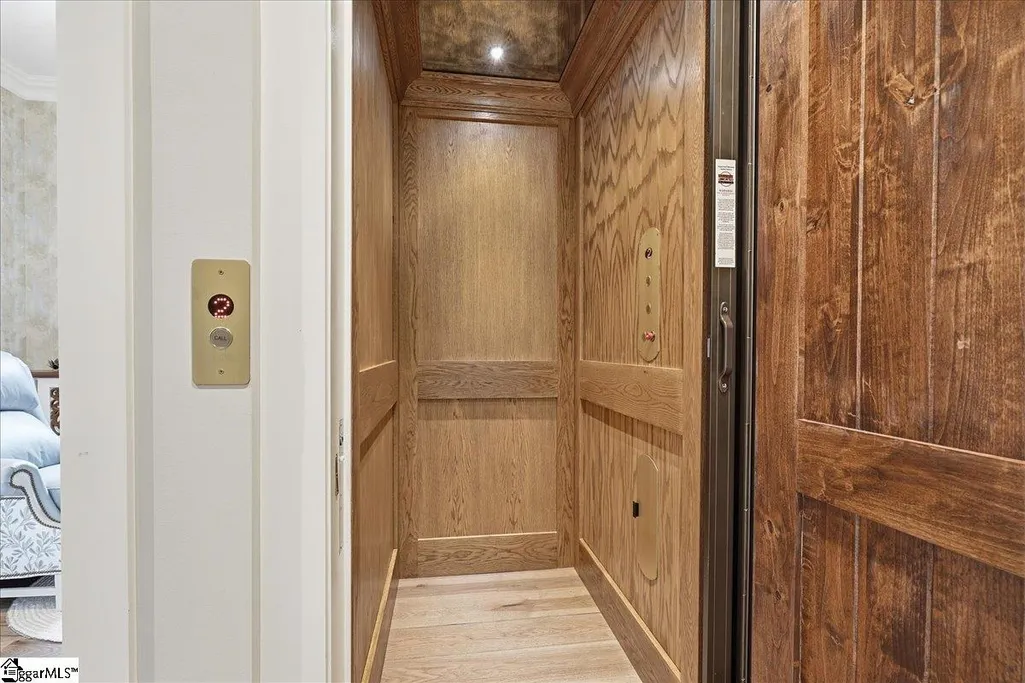
| Interior Amenities | Bookcases,High Ceilings,Ceiling Fan(s),Vaulted Ceiling(s),Ceiling Smooth,Tray Ceiling(s),Countertops-Solid Surface,Open Floorplan,Walk-In Closet(s),Wet Bar,Split Floor Plan,Elevator,Coffered Ceiling( |
|---|---|
| Basement | Partially Finished,Full,Walk-Out Access,Interior Entry |
| Flooring | Ceramic Tile,Wood,Concrete |
| Total Fireplaces | 2 |
| Fireplace Features | Gas Starter,Wood Burning |
| Basement (Y/N) | No |
| Air Conditioning Y/N | Yes |
| Heating Y/N | Yes |
| Window Features | Tilt Out Windows,Insulated Windows |
| Fireplace Y/N | Yes |
| Half Baths | 2 |
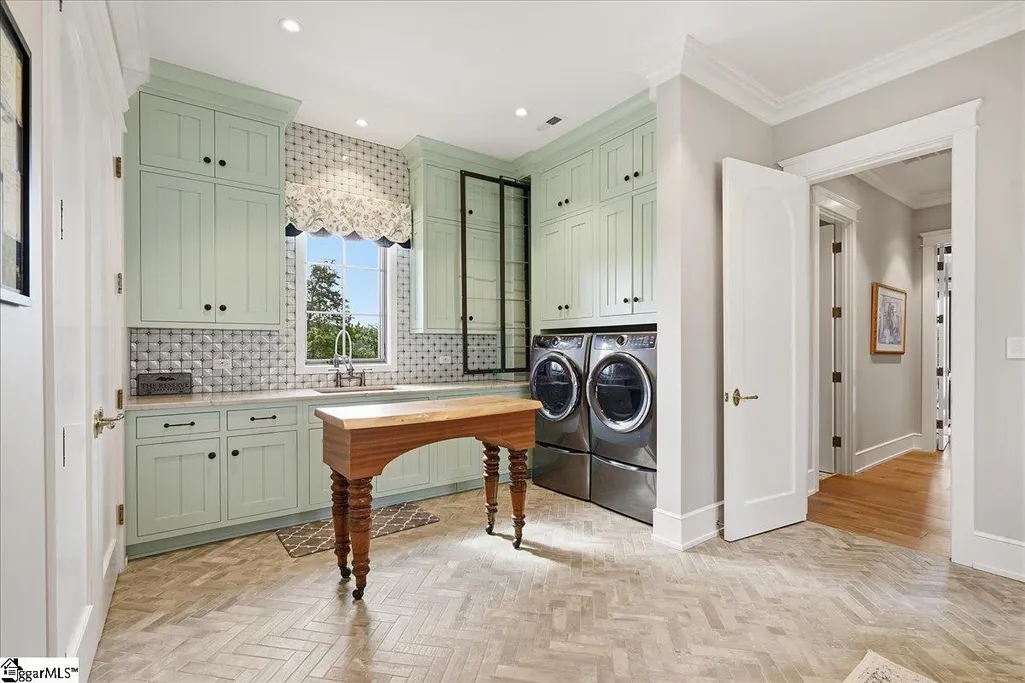
| Laundry Features | 1st Floor,In Basement,Walk-in,Laundry Room |
| Total Bedrooms | 5 |
| Main Level Bedrooms | 2 |
| Main Level Bathrooms | 2 |
| Below Grade Finished Area Unit Type | Square Feet |
| Total Baths | 7 |
| Kitchen Area | 345 |
| Kitchen Length | 23 |
| Kitchen Width | 15 |
| Primary on Main | 238 |
| Second Bedroom Length | 17 |
| Second Bedroom Width | 14 |
| Bedroom 3 Area | 224 |
| Bedroom 3 Length | 16 |
| Bedroom 3 Width | 14 |
| Bedroom 4 Area | 210 |
| Bedroom 4 Length | 15 |
| Bedroom 4 Width | 14 |
| Dining Room Area | 19 |
| Dining Room Width | 15 |
| Family Room Area | 440 |
| Family Room Length | 22 |
| Primary Bedroom Area | 238 |
| Primary Bedroom Length | 17 |
| Primary Bedroom Width | 14 |
| Family Room Width | 20 |
| Dining Room Area | 285 |
| Bedroom 5 Width | 11 |
| Bedroom 5 Length | 16 |
| Bedroom 5 Area | 176 |
Exterior Features
| Exterior Amenities | Dock,Outdoor Fireplace,Outdoor Kitchen,Outdoor Grill,Water Feature,Under Ground Irrigation |
|---|---|
| Parking Features | Attached,Driveway,Garage Door Opener,Yard Door,Courtyard Entry,Key Pad Entry |
| Lot Features | 1/2 - Acre,Sloped,Few Trees,Sprklr In Grnd-Partial Yd |
| Water Source | Public |
| Total Parking | 4 |
| Lot Size Area | 35719.2 |
| Foundation Details | Basement |
| Spa | Yes |
| Lot Size Acres | 0.82 |
| Waterfront Y/N | Yes |
| Covered Spaces | 4 |
| Road Frontage Type | Private Road |
| Other Equipment | Generator |
| Horse Y/N | No |
| Lakes | Lake Keowee |
Amenities
- Foreclosure
- Views
- Short Sale
- New Construction
- Adult 55+
- Lease To Own
- No HOA Fees
- Furnished
- Primary On Main
- Air Conditioning
- Seller Finance
- Green
- Fixer Upper
- Horse
- Golf
- Fireplace
- Deck
- Garage
- Basement
- Pool
Property vs Single Family Average in 29685
Price
Taxes
Year Built
Visits
 The data relating to real estate for sale on this web site comes in part from the Broker Reciprocity Program of Charleston Trident Association of REALTORS® -- All information deemed reliable but not guaranteed. All properties are subject to prior sale, change or withdrawal. Neither listing broker(s) or information provider(s) shall be responsible for any typographical errors, misinformation, misprints and shall be held totally harmless. Listing(s) information is provided for consumer's personal,
 Copyright 2026 Triangle MLS, Inc. of North Carolina. All rights reserved.
The data relating to real estate for sale on this web site comes in part from the Triangle MLS, Inc. of North Carolina. Real estate listings held by brokerage firms other than REMAX Executive are marked with the Broker Reciprocity logo and detailed information about them includes the name of the listing brokers. Brokers make an effort to deliver accurate information, but buyers should independently verify any information on which they will rely in a transaction. The listing broker shall not be responsible for any typographical errors, misinformation, or misprints, and they shall be held totally harmless from any damages arising from reliance upon this data. This data is provided exclusively for consumer's personal, noncommercial use.
Closed (sold) listings may have been listed and/or sold by a real estate firm other than the firm(s) featured on this website. Closed data is not available until the sale of the property is recorded in the MLS. Home sale data is not an appraisal, CMA, competitive or comparative market analysis, or home valuation of any property.
Listings marked with an icon are provided courtesy of the Triangle MLS, Inc. of North Carolina, Internet Data Exchange Database.
This site is monitored for scraping. Any use of listing data obtained from this web site, other than by a consumer looking to purchase real estate, is prohibited.
This data has been updated as of September 27, 2026 4:08 PM UTC
Copyright 2026 Triangle MLS, Inc. of North Carolina. All rights reserved.
The data relating to real estate for sale on this web site comes in part from the Triangle MLS, Inc. of North Carolina. Real estate listings held by brokerage firms other than REMAX Executive are marked with the Broker Reciprocity logo and detailed information about them includes the name of the listing brokers. Brokers make an effort to deliver accurate information, but buyers should independently verify any information on which they will rely in a transaction. The listing broker shall not be responsible for any typographical errors, misinformation, or misprints, and they shall be held totally harmless from any damages arising from reliance upon this data. This data is provided exclusively for consumer's personal, noncommercial use.
Closed (sold) listings may have been listed and/or sold by a real estate firm other than the firm(s) featured on this website. Closed data is not available until the sale of the property is recorded in the MLS. Home sale data is not an appraisal, CMA, competitive or comparative market analysis, or home valuation of any property.
Listings marked with an icon are provided courtesy of the Triangle MLS, Inc. of North Carolina, Internet Data Exchange Database.
This site is monitored for scraping. Any use of listing data obtained from this web site, other than by a consumer looking to purchase real estate, is prohibited.
This data has been updated as of September 27, 2026 4:08 PM UTC
 Copyright © 2026 of the Coastal Carolinas Association of REALTORS® MLS. This information is deemed reliable, but not guaranteed. Neither the Coastal Carolinas Association of REALTORS®, nor the listing broker, nor their agents or subagents, are responsible for the accuracy of the information. The buyer is responsible for verifying all information. This information is provided by the Coastal Carolinas Association of REALTORS® for use by its members and is not intended for any other purpose. Broker ReciprocitySM information is provided exclusively for consumers' personal, non-commercial use and may not be used for any purpose other than to identify prospective properties consumers may be interested in purchasing.
This data is updated on a daily basis. Some properties which appear for sale on this web site may subsequently have sold and may no longer be available. September 27, 2026 4:08 PM UTC
Copyright © 2026 of the Coastal Carolinas Association of REALTORS® MLS. This information is deemed reliable, but not guaranteed. Neither the Coastal Carolinas Association of REALTORS®, nor the listing broker, nor their agents or subagents, are responsible for the accuracy of the information. The buyer is responsible for verifying all information. This information is provided by the Coastal Carolinas Association of REALTORS® for use by its members and is not intended for any other purpose. Broker ReciprocitySM information is provided exclusively for consumers' personal, non-commercial use and may not be used for any purpose other than to identify prospective properties consumers may be interested in purchasing.
This data is updated on a daily basis. Some properties which appear for sale on this web site may subsequently have sold and may no longer be available. September 27, 2026 4:08 PM UTC
 Canopy MLS® Copyright ©2026 All rights reserved.
 © 2026 The data relating to real estate for sale on this web site comes in part from the Western Upstate Association of REALTORS®, Inc. or Western Upstate Multiple Lisitngs Services of South Carolina, Inc. This information is deemed reliable, but not guaranteed. Neither, the Western Upstate Association of REALTORS®, Inc. or Western Upstate Multiple Listing Service of South Carolina, Inc., nor the listing broker, nor their agents or subagents are responsible for the accuracy of the information.
 Information deemed reliable but not guaranteed.
Property information provided courtesy of the Internet Exchange Program of the Greenville Association of Realtors.
The information being provided is for consumers personal, non-commercial use and may not be used for any purpose other than to identify prospective properties consumers may be interested in purchasing.
Data is updated as of September 27, 2026 4:11 PM UTC
Information deemed reliable but not guaranteed.
Property information provided courtesy of the Internet Exchange Program of the Greenville Association of Realtors.
The information being provided is for consumers personal, non-commercial use and may not be used for any purpose other than to identify prospective properties consumers may be interested in purchasing.
Data is updated as of September 27, 2026 4:11 PM UTC
 ©2026 Georgia Multiple Listing Service All information deemed reliable but not guaranteed. All properties are subject to prior sale, change or withdrawal. Neither listing broker(s) or information provider(s) shall be responsible for any typographical errors, misinformation, misprints and shall be held totally harmless. Listing(s) information is provided for consumer's personal, non-commercial use and may not be used for any purpose other than to identify prospective properties consumers may
 All information deemed reliable but not guaranteed. All properties are subject to prior sale, change or withdrawal. Neither listing broker(s) or information provider(s) shall be responsible for any typographical errors, misinformation, misprints and shall be held totally harmless. Listing(s) information is provided for consumer's personal, non-commercial use and may not be used for any purpose other than to identify prospective properties consumers may be interested in purchasing. The data relating
 © 2026 Triad MLS, Inc. All rights reserved. IDX information is provided exclusively for personal, non-commercial use, and may not be used for any purpose other than to identify prospective properties consumers may be interested in purchasing. Information is deemed reliable but not guaranteed. This site will be monitored for "scraping" and any use of search facilities of data on the site other than by potential buyers/sellers is prohibited. All Sale data is for informational purposes only and
 High Country Association of REALTORS (HCAOR) © Information is provided exclusively for consumers personal, non-commercial use, and may not be used for any purpose other than to identify prospective properties consumers may be interested in purchasing. The data is deemed reliable but is not guaranteed accurate by the MLS. Last Update: September 27, 2026 3:56 PM UTC
 All information deemed reliable but not guaranteed. All properties are subject to prior sale, change or withdrawal. Neither listing broker(s) or information provider(s) shall be responsible for any typographical errors, misinformation, misprints and shall be held totally harmless. Listing(s) information is provided for consumer's personal, non-commercial use and may not be used for any purpose other than to identify prospective properties consumers may be interested in purchasing. The data relating
 Mountain Lakes Board of Realtors® All information deemed reliable but not guaranteed. All properties are subject to prior sale, change or withdrawal. Neither listing broker(s) or information provider(s) shall be responsible for any typographical errors, misinformation, misprints and shall be held totally harmless. Listing(s) information is provided for consumer's personal, non-commercial use and may not be used for any purpose other than to identify prospective properties consumers may be interested
 The data relating to real estate on this web site comes in part from the Internet Data Exchange program of Hive MLS LLC, and is updated as of September 27, 2026 3:57 PM UTC All information is deemed reliable but not guaranteed and should be independently verified. All properties are subject to prior sale, change, or withdrawal. Neither listing broker(s) nor REMAX Executive shall be responsible for any typographical errors, misinformation, or misprints, and shall be held totally harmless from any
