













Address
3901 Marathon Avenue, Castle Hayne, NC
Price
$ 675,000
Property Attributes
- ID#100572109
- TypeSingle Family
- Listing Status Active
- CountyNEW HANOVER
- CityCastle Hayne
- AreaCastle Lakes
- NeighborhoodCastle Hayne
- Zip28429
- StyleSingle Family Residence
- Year Built1997
- Taxes$ 2287
- Price$ 675,000
- Bedrooms4
- Full Bathrooms2
- Half Bathrooms1
- Sqr Footage3011
- Lot Size0.78 Acres
Data Source:
North Carolina Regional MLS (NCRMLS)
Property Description
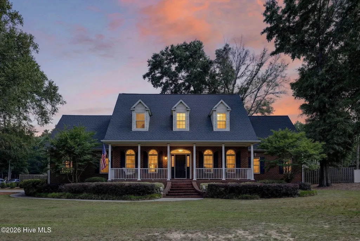
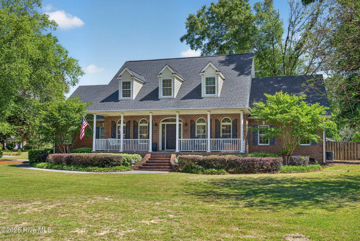
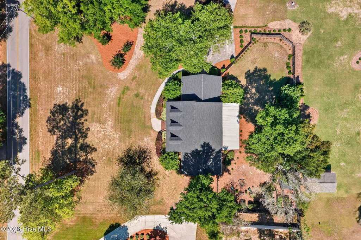
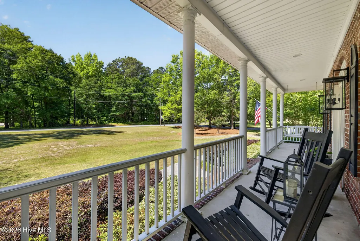
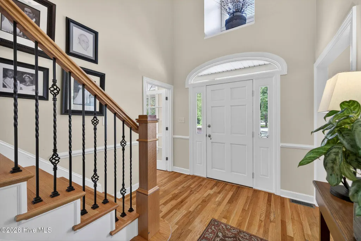
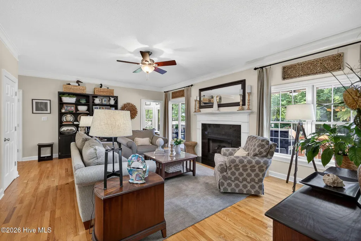
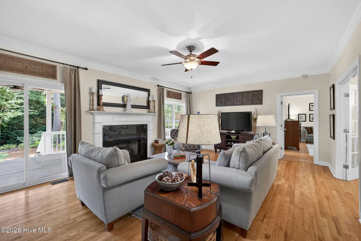
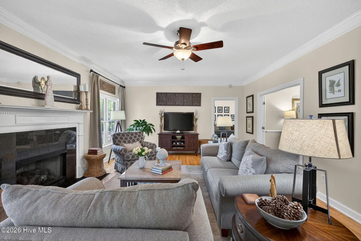
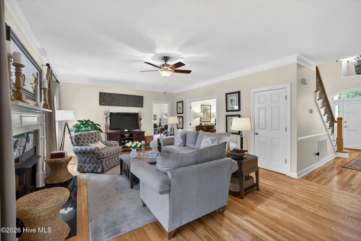
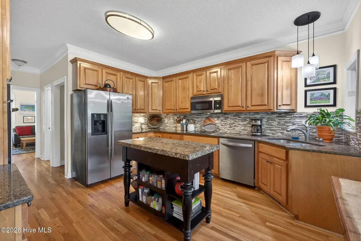
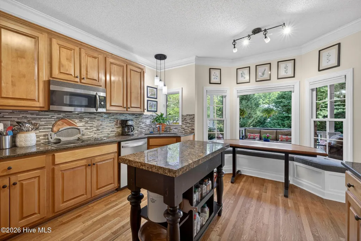
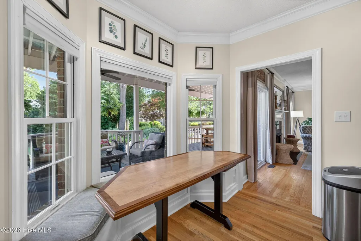
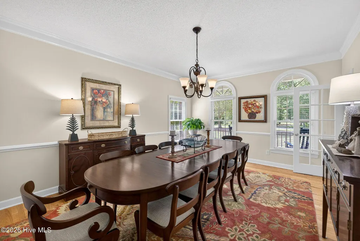
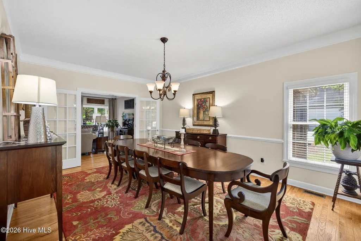
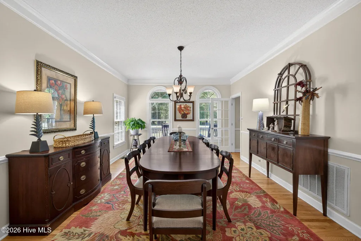
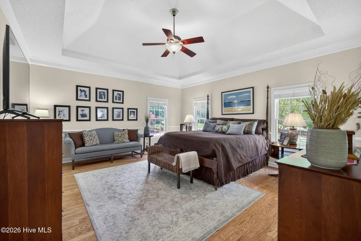
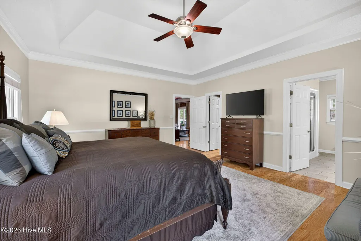
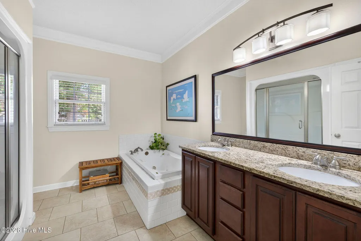
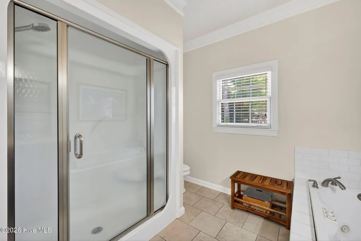
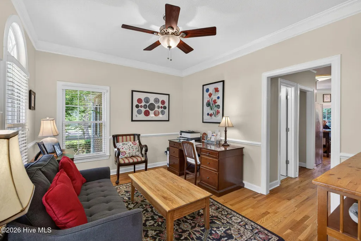
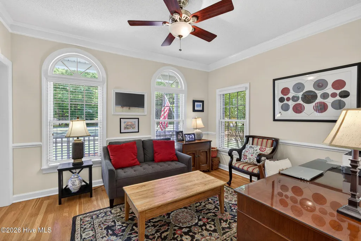
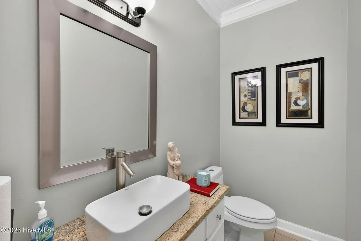
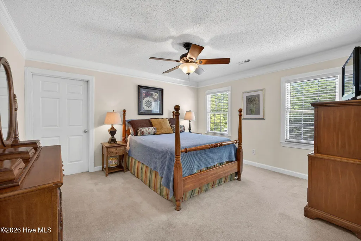
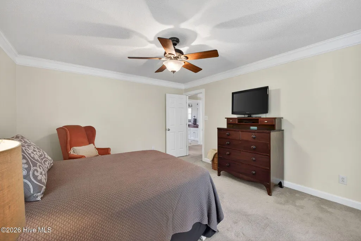
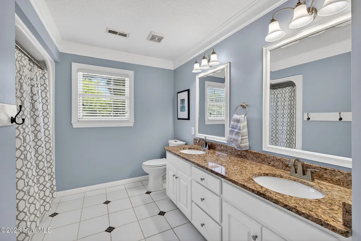
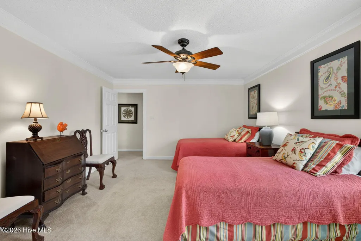
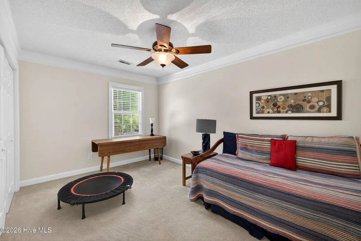
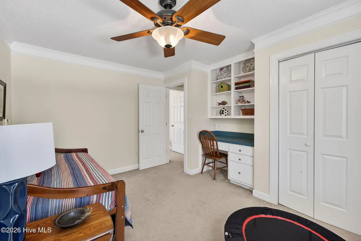
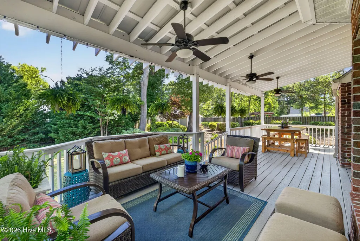
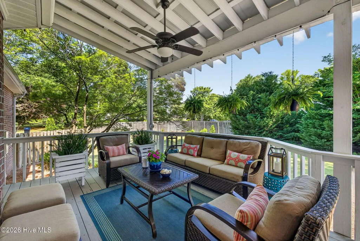
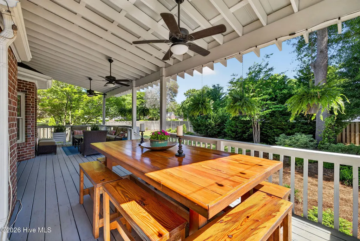
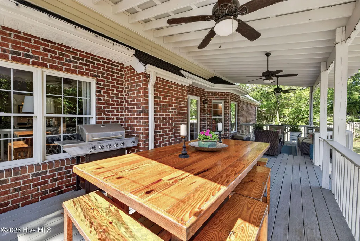
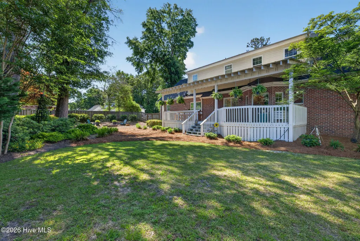
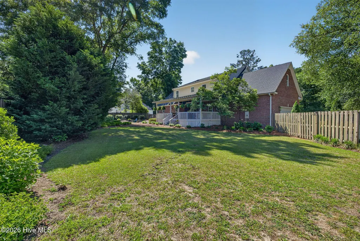
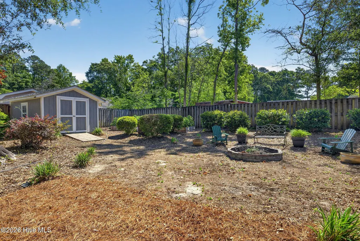
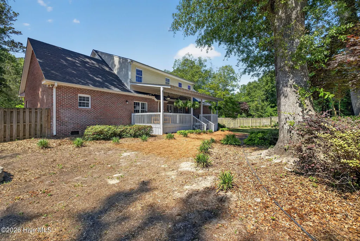
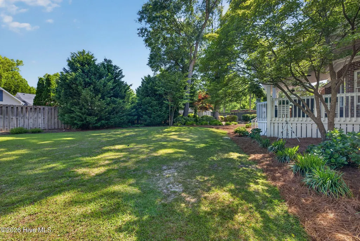
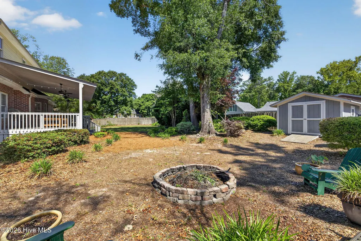
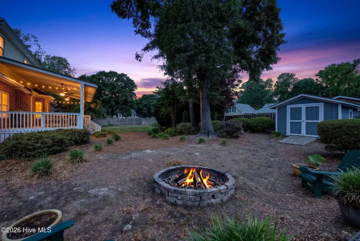
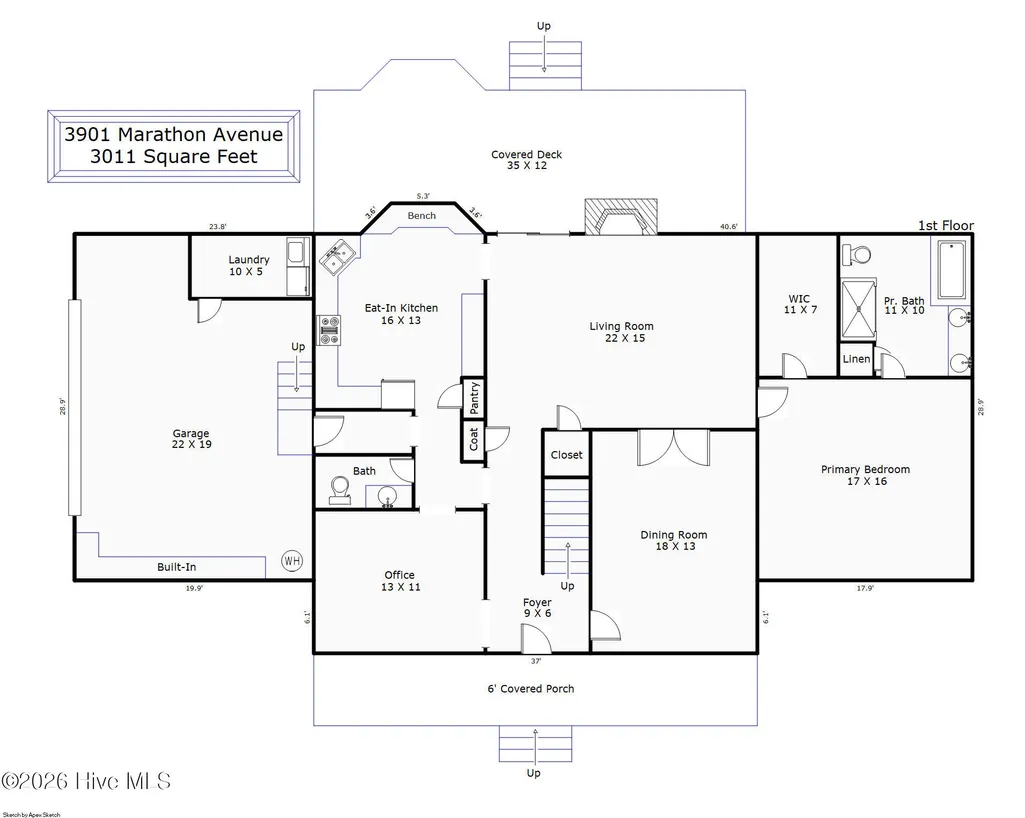
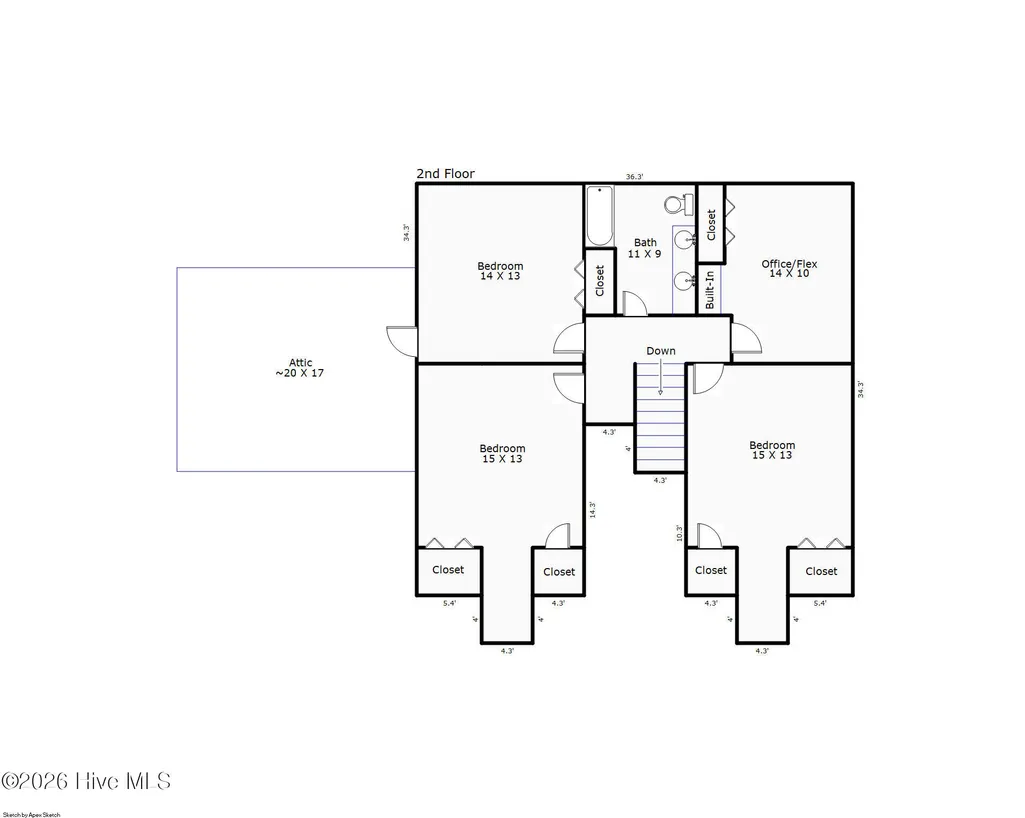
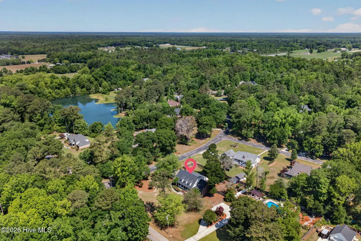
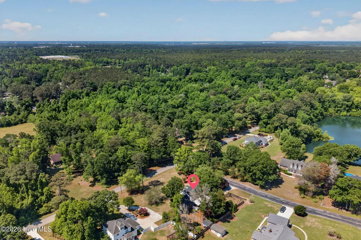
NEW PRICE! Minutes to Downtown Wilmington, area beaches and shopping! Rare Opportunity to own a spectacular custom home! Located on a manicured .78-acre corner lot, this beautifully maintained, brick home of over 3000 s/f is situated in the peaceful and coveted community of Castle Lakes. Featuring 4-5 bedrooms/2.5 bathrooms, formal dining room, living room and office, the ideal floorplan blends timeless elegance seamlessly with many recent updates. As you step up onto the stately rocking-chair front porch, you are welcomed inside to a pristine, sun-filled foyer with molding and gleaming hardwood floors that run throughout the first floor. A spacious dining room with French doors is ideal for holiday gatherings. The living room features a gas log fireplace, molding and lots of windows for enjoying the nature of the backyard. A chef-inspired kitchen adjoins the living room and includes granite countertops with stainless steel appliances, glass backsplash, center island with storage, and a charming, built-in dining area with custom table included. Outside, you'll love the 35 x 12 covered deck and the private, fenced backyard with shed, raised beds and firepit. Moving to the downstairs master suite, you'll find a large walk-in closet, tray ceiling, and a private en-suite bath with dual sinks and linen closet. Rounding out the downstairs, there is a sunny office, ideal for working from home. Upstairs, there are three large secondary bedrooms, a full bathroom with dual sinks, and an additional room with built-in desk that could serve as a playroom, office, or 5th bedroom. This home offers a huge walk-in attic, and an attached 2-car garage. The community of Castle Lakes features a custom home neighborhood that gets its name from the tranquil, cypress-lined lake. For your peace of mind, there is a transferable termite bond, roof replaced in 2024, heat pumps replaced in 2022 and 2025, and septic pumped 2025. Seller is including refrigerator, washer and dryer. Low HOA dues and low taxes! Just outside the city limits yet close to I40, GE, CFCC, UNCW, Corning, and Historic Downtown Wilmington, you won't find a more beautiful custom home at this price!
| Elementary School | Middle School | High School |
|---|---|---|
| Castle Hayne Elementary School | Holly Shelter Middle School | Laney High School |
| Price History | |
|---|---|
| 5/7/2026 | Listed $699,900 |
| 6/7/2026 | 3$685,000 |
| 8/17/2026 | 2$675,000 |
General Features
| Living Area | 3011.0 |
|---|---|
| Heating | Heat Pump,Electric,Forced Air |
| Cooling | Heat Pump |
| Utilities | See Remarks |
| Possession | See Remarks |
| Roof | Shingle |
| Appliances | Built-In Microwave,Built-In Electric Oven,Washer,Refrigerator,Humidifier,Dryer,Disposal |
| Zoning | RA |
| HOA Fee | 384.0 |
| Garage Spaces | 2.0 |
| Patio/Porch Features | Deck,Porch |
| Pool Features | None |
| Construction Materials | Brick,Vinyl Siding,Wood Frame |
| Year Built | 1997 |
| View | See Remarks |
| Levels | Two |
| Property Subtype | Single Family Residence |
| Tax Year | 2025 |
| Taxes | 2287.65 |
| Parcel Number | R01708-006-004-000 |
| Assoc Fee Paid Per | Annually |
| County | New Hanover |
| Operating Expense | 0.0 |
| New Construction | No |
| Property Type | Residential |
| In City Limits? (Y/N) | No |
| Association Amenities | Maintenance Common Areas,Maintenance Roads |
| HOA | Yes |
| Attached Garage | Yes |
| Subdivision Name | Castle Lakes |
| Garage Y/N | Yes |
| Other Structures | Shed(s),Storage |
| Total Rooms | 10 |
| Full Baths | 2 |
| Status | Active |
| Directions | Traveling I40 to Exit 416,at the top of the ramp,turn left onto Holly Sheler Road. Go to the stoplight,left on Castle Hayne Road. 3 miles to Marathon. Turn Right on Marathon,house is on the right. |
| High School | Laney |
| City | Castle Hayne |
| Association Name | Castle Lakes |
| High School District | New Hanover |
| Lot Size Units | Acres |
| Lot Size Square Feet | 33977.0 |
| Carport Spaces | 0.0 |
| Carport Y/N | No |
| Elementary School | Castle Hayne |
| Property Attached Y/N | No |
| Land Lease Y/N | No |
| Home Warranty Y/N | No |
| Middle/Junior High School | Holly Shelter |
| Lease Considered Y/N | No |
| Structure Type | Wood Frame,Stick Built |
| Living Area Units | Square Feet |
| Standard Status | Active |
| Tax Assessed Value | 604400 |
| Legal Description | Lot 34 Castle Lakes Section 2 |
| IslandOrMainland | Mainland |
Interior Features
| Interior Amenities | Master Downstairs,Walk-in Closet(s),Tray Ceiling(s),Solid Surface,Kitchen Island,Ceiling Fan(s),Blinds/Shades,Built-in Features,Walk-In Closet(s) |
|---|---|
| Basement | None |
| Flooring | Carpet,Tile,Wood |
| Water Heater | Electric |
| Total Fireplaces | 1 |
| Master Bed Level | Primary Living Area |
| Total Stories | 2 |
| Basement (Y/N) | No |
| Air Conditioning Y/N | No |
| Heating Y/N | Yes |
| Fireplace Y/N | Yes |
| Half Baths | 1 |
| Laundry Features | In Garage,Laundry Room |
| Total Bedrooms | 4 |
| Attic Features | Floored |
| Entry Level | 1 |
| Room Type | Dining Room,Living Room,Dining Area,Master Bedroom,Bedroom 1,Bedroom 2,Bedroom 3,Bonus Room,Office |
| Unit Type | 4 Bedroom Or More |
| Total Baths | 3 |
| Living Area Range | 3000 - 3499 |
| SmokingYN | No |
Exterior Features
| Exterior Amenities | Irrigation System,Garden |
|---|---|
| Exterior Finish | Brick,Vinyl Siding |
| Fencing | Back Yard,Wood |
| Parking Features | Garage Faces Side,On Site,Garage |
| Lot Features | Corner Lot |
| Water Source | Well |
| Total Parking | 2.0 |
| Lot Size Area | 0.78 |
| Foundation Details | Crawl Space |
| Spa | No |
| Building Area Total | 3011.0 |
| Lot Dimensions | 170 x 200 x 170 x 200 |
| Lot Size Acres | 0.78 |
| Road Surface Type | Paved |
| Frontage Type | See Remarks |
| Waterfront Y/N | No |
| Road Frontage Type | City Street,State Road,Paved |
| Crops Included Y/N | No |
| Horse Y/N | No |
Amenities
- Foreclosure
- Views
- Short Sale
- New Construction
- Adult 55+
- Lease To Own
- No HOA Fees
- Furnished
- Primary On Main
- Air Conditioning
- Seller Finance
- Green
- Fixer Upper
- Horse
- Golf
- Fireplace
- Deck
- Garage
- Basement
- Pool
Property vs Single Family Average in 28429
Price
Taxes
Year Built
Visits
 The data relating to real estate for sale on this web site comes in part from the Broker Reciprocity Program of Charleston Trident Association of REALTORS® -- All information deemed reliable but not guaranteed. All properties are subject to prior sale, change or withdrawal. Neither listing broker(s) or information provider(s) shall be responsible for any typographical errors, misinformation, misprints and shall be held totally harmless. Listing(s) information is provided for consumer's personal,
 Copyright 2026 Triangle MLS, Inc. of North Carolina. All rights reserved.
The data relating to real estate for sale on this web site comes in part from the Triangle MLS, Inc. of North Carolina. Real estate listings held by brokerage firms other than REMAX Executive are marked with the Broker Reciprocity logo and detailed information about them includes the name of the listing brokers. Brokers make an effort to deliver accurate information, but buyers should independently verify any information on which they will rely in a transaction. The listing broker shall not be responsible for any typographical errors, misinformation, or misprints, and they shall be held totally harmless from any damages arising from reliance upon this data. This data is provided exclusively for consumer's personal, noncommercial use.
Closed (sold) listings may have been listed and/or sold by a real estate firm other than the firm(s) featured on this website. Closed data is not available until the sale of the property is recorded in the MLS. Home sale data is not an appraisal, CMA, competitive or comparative market analysis, or home valuation of any property.
Listings marked with an icon are provided courtesy of the Triangle MLS, Inc. of North Carolina, Internet Data Exchange Database.
This site is monitored for scraping. Any use of listing data obtained from this web site, other than by a consumer looking to purchase real estate, is prohibited.
This data has been updated as of September 28, 2026 3:30 PM UTC
Copyright 2026 Triangle MLS, Inc. of North Carolina. All rights reserved.
The data relating to real estate for sale on this web site comes in part from the Triangle MLS, Inc. of North Carolina. Real estate listings held by brokerage firms other than REMAX Executive are marked with the Broker Reciprocity logo and detailed information about them includes the name of the listing brokers. Brokers make an effort to deliver accurate information, but buyers should independently verify any information on which they will rely in a transaction. The listing broker shall not be responsible for any typographical errors, misinformation, or misprints, and they shall be held totally harmless from any damages arising from reliance upon this data. This data is provided exclusively for consumer's personal, noncommercial use.
Closed (sold) listings may have been listed and/or sold by a real estate firm other than the firm(s) featured on this website. Closed data is not available until the sale of the property is recorded in the MLS. Home sale data is not an appraisal, CMA, competitive or comparative market analysis, or home valuation of any property.
Listings marked with an icon are provided courtesy of the Triangle MLS, Inc. of North Carolina, Internet Data Exchange Database.
This site is monitored for scraping. Any use of listing data obtained from this web site, other than by a consumer looking to purchase real estate, is prohibited.
This data has been updated as of September 28, 2026 3:30 PM UTC
 Copyright © 2026 of the Coastal Carolinas Association of REALTORS® MLS. This information is deemed reliable, but not guaranteed. Neither the Coastal Carolinas Association of REALTORS®, nor the listing broker, nor their agents or subagents, are responsible for the accuracy of the information. The buyer is responsible for verifying all information. This information is provided by the Coastal Carolinas Association of REALTORS® for use by its members and is not intended for any other purpose. Broker ReciprocitySM information is provided exclusively for consumers' personal, non-commercial use and may not be used for any purpose other than to identify prospective properties consumers may be interested in purchasing.
This data is updated on a daily basis. Some properties which appear for sale on this web site may subsequently have sold and may no longer be available. September 28, 2026 4:09 PM UTC
Copyright © 2026 of the Coastal Carolinas Association of REALTORS® MLS. This information is deemed reliable, but not guaranteed. Neither the Coastal Carolinas Association of REALTORS®, nor the listing broker, nor their agents or subagents, are responsible for the accuracy of the information. The buyer is responsible for verifying all information. This information is provided by the Coastal Carolinas Association of REALTORS® for use by its members and is not intended for any other purpose. Broker ReciprocitySM information is provided exclusively for consumers' personal, non-commercial use and may not be used for any purpose other than to identify prospective properties consumers may be interested in purchasing.
This data is updated on a daily basis. Some properties which appear for sale on this web site may subsequently have sold and may no longer be available. September 28, 2026 4:09 PM UTC
 Canopy MLS® Copyright ©2026 All rights reserved.
 © 2026 The data relating to real estate for sale on this web site comes in part from the Western Upstate Association of REALTORS®, Inc. or Western Upstate Multiple Lisitngs Services of South Carolina, Inc. This information is deemed reliable, but not guaranteed. Neither, the Western Upstate Association of REALTORS®, Inc. or Western Upstate Multiple Listing Service of South Carolina, Inc., nor the listing broker, nor their agents or subagents are responsible for the accuracy of the information.
 Information deemed reliable but not guaranteed.
Property information provided courtesy of the Internet Exchange Program of the Greenville Association of Realtors.
The information being provided is for consumers personal, non-commercial use and may not be used for any purpose other than to identify prospective properties consumers may be interested in purchasing.
Data is updated as of September 28, 2026 4:09 PM UTC
Information deemed reliable but not guaranteed.
Property information provided courtesy of the Internet Exchange Program of the Greenville Association of Realtors.
The information being provided is for consumers personal, non-commercial use and may not be used for any purpose other than to identify prospective properties consumers may be interested in purchasing.
Data is updated as of September 28, 2026 4:09 PM UTC
 ©2026 Georgia Multiple Listing Service All information deemed reliable but not guaranteed. All properties are subject to prior sale, change or withdrawal. Neither listing broker(s) or information provider(s) shall be responsible for any typographical errors, misinformation, misprints and shall be held totally harmless. Listing(s) information is provided for consumer's personal, non-commercial use and may not be used for any purpose other than to identify prospective properties consumers may
 All information deemed reliable but not guaranteed. All properties are subject to prior sale, change or withdrawal. Neither listing broker(s) or information provider(s) shall be responsible for any typographical errors, misinformation, misprints and shall be held totally harmless. Listing(s) information is provided for consumer's personal, non-commercial use and may not be used for any purpose other than to identify prospective properties consumers may be interested in purchasing. The data relating
 © 2026 Triad MLS, Inc. All rights reserved. IDX information is provided exclusively for personal, non-commercial use, and may not be used for any purpose other than to identify prospective properties consumers may be interested in purchasing. Information is deemed reliable but not guaranteed. This site will be monitored for "scraping" and any use of search facilities of data on the site other than by potential buyers/sellers is prohibited. All Sale data is for informational purposes only and
 High Country Association of REALTORS (HCAOR) © Information is provided exclusively for consumers personal, non-commercial use, and may not be used for any purpose other than to identify prospective properties consumers may be interested in purchasing. The data is deemed reliable but is not guaranteed accurate by the MLS. Last Update: September 28, 2026 4:08 PM UTC
 All information deemed reliable but not guaranteed. All properties are subject to prior sale, change or withdrawal. Neither listing broker(s) or information provider(s) shall be responsible for any typographical errors, misinformation, misprints and shall be held totally harmless. Listing(s) information is provided for consumer's personal, non-commercial use and may not be used for any purpose other than to identify prospective properties consumers may be interested in purchasing. The data relating
 Mountain Lakes Board of Realtors® All information deemed reliable but not guaranteed. All properties are subject to prior sale, change or withdrawal. Neither listing broker(s) or information provider(s) shall be responsible for any typographical errors, misinformation, misprints and shall be held totally harmless. Listing(s) information is provided for consumer's personal, non-commercial use and may not be used for any purpose other than to identify prospective properties consumers may be interested
 The data relating to real estate on this web site comes in part from the Internet Data Exchange program of Hive MLS LLC, and is updated as of September 28, 2026 3:32 PM UTC All information is deemed reliable but not guaranteed and should be independently verified. All properties are subject to prior sale, change, or withdrawal. Neither listing broker(s) nor REMAX Executive shall be responsible for any typographical errors, misinformation, or misprints, and shall be held totally harmless from any
